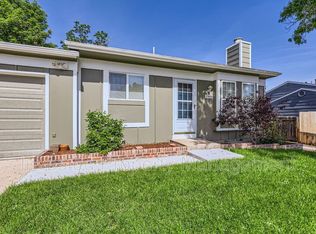
Don't miss your chance to own this stunningly remodeled split-level home at 1989 Ceylon St in Aurora, CO! With a fresh, high-end feel from the moment you walk in, this move-in ready gem offers the perfect blend of modern style and comfort. The open-concept main floor is an entertainer’s dream, featuring a chef-worthy kitchen complete with stainless steel appliances, white cabinets, granite countertops, and striking pendant lighting. Overlooking the bright and airy living space, it’s perfect for hosting or everyday living.
Large picture windows throughout fill the home with natural light, while the spacious bedrooms provide ample closet space for all your storage needs. Need an extra room? The bonus room on the lower level with a closet can easily double as a fourth bedroom.
With a single-car garage, fenced backyard, and a washer and dryer included, this home combines style with practicality. In a prime location, offering the convenience of being just a short drive to both Denver International Airport and Downtown Denver, making it ideal for commuters and city lovers alike. Schedule your showing today—this is a can't-miss opportunity!
Sold for $418,000
Zillow last checked:
Listing updated:
Bought with:
Crystal Villa, 100069340
Keller Williams Real Estate LLC
Source: REcolorado as distributed by MLS GRID,MLS#: 5228809
Price history
| Date | Event | Price |
|---|---|---|
| 1/10/2025 | Sold | $418,000+3%$357/sqft |
Source:  REcolorado as distributed by MLS GRID #5228809 Report a problem REcolorado as distributed by MLS GRID #5228809 Report a problem | ||
| 12/6/2024 | Pending sale | $405,900$346/sqft |
Source: REcolorado as distributed by MLS GRID #5228809 Report a problem | ||
| 12/5/2024 | Price change | $405,900-3.3%$346/sqft |
Source: REcolorado as distributed by MLS GRID #5228809 Report a problem | ||
| 11/4/2024 | Price change | $419,900-5.2%$358/sqft |
Source: REcolorado as distributed by MLS GRID #5228809 Report a problem | ||
| 10/4/2024 | Price change | $443,000+0.9%$378/sqft |
Source: REcolorado as distributed by MLS GRID #5228809 Report a problem | ||
| 9/20/2024 | Listed for sale | $439,000-7.6%$375/sqft |
Source: REcolorado as distributed by MLS GRID #5228809 Report a problem | ||
| 12/2/2023 | Listing removed | -- |
Source: Zillow Rentals Report a problem | ||
| 11/18/2023 | Price change | $3,000-6.3%$3/sqft |
Source: Zillow Rentals Report a problem | ||
| 11/17/2023 | Listed for rent | $3,200$3/sqft |
Source: Zillow Rentals Report a problem | ||
| 9/7/2022 | Sold | $475,000+1.6%$405/sqft |
Source: Public Record Report a problem | ||
| 7/29/2022 | Pending sale | $467,500$399/sqft |
Source:  HomeSmart #7639716 Report a problem HomeSmart #7639716 Report a problem | ||
| 7/29/2022 | Listing removed | -- |
Source: HomeSmart Report a problem | ||
| 7/26/2022 | Pending sale | $467,500$399/sqft |
Source: HomeSmart #7639716 Report a problem | ||
| 7/22/2022 | Listed for sale | $467,500+27%$399/sqft |
Source: HomeSmart #7639716 Report a problem | ||
| 1/28/2021 | Sold | $368,000+6.7%$314/sqft |
Source: Public Record Report a problem | ||
| 1/22/2021 | Listed for sale | $345,000$294/sqft |
Source: HomeSmart #7693108 Report a problem | ||
| 12/24/2020 | Pending sale | $345,000$294/sqft |
Source: Homesmart #7693108 Report a problem | ||
| 12/22/2020 | Listed for sale | $345,000+39.4%$294/sqft |
Source: Homesmart #7693108 Report a problem | ||
| 10/2/2020 | Sold | $247,500$211/sqft |
Source: Public Record Report a problem | ||
Get a cash offer in 3 minutes
Find out how much your home could sell for in as little as 3 minutes with a no-obligation cash offer.
Estimated market value
$411,400
