Beautiful Log Cabin on .81 Acres just down the road from Castle Rock Lake. This 1 ½ Story home has Pine Ceilings , Walls & Gas Free Standing Stove! The loft is 15x18 and houses plenty of room for the family! You will be sure to enjoy the wooded lot and all of its wildlife from the 3 Season Room! Plenty of room to expand or add a garage! This is a seasonal cabin at this time. Just add some electrical baseboard heat or a mini-split or 2 and bingo, enjoy it all year round! Cabin is also close to Northern Bay Golf Resort, Lake Petenwell, Hiking Trails and numerous Supper Clubs! ATV/UTV out your driveway!! So much to do or do nothing at all!
Sold for $155,000
$155,000
1989 Cumberland Dr, Arkdale, WI 54613
1beds
934sqft
Single Family Residence
Built in 2000
0.81 Acres Lot
$186,400 Zestimate®
$166/sqft
$1,014 Estimated rent
Home value
$186,400
$173,000 - $203,000
$1,014/mo
Zestimate® history
Owner options
List your home for rent
$1,014/mo
Rent Zestimate®
Find your next renter with Zillow Rental Manager. Plus, with online applications, you can quickly screen prospective tenants – for free.
$1,014/mo
Rent Zestimate®
Refinance and save
$1,347/mo
Est. payment
Refinancing to a lower rate could help reduce your monthly payments and save thousands over the life of the loan.
$1,347/mo
Est. payment
Explore your selling options
Work with a Zillow partner agent
Leverage their expertise and Zillow's premium Showcase listings to get your home seen by more buyers.
Get startedList with your own agent
Get your home in front of millions of buyers by listing it on Zillow.
Learn how to do itSell it yourself
Take full control of how buyers see your home on Zillow by listing For Sale by Owner (FSBO).
List your homeWhat's special
Zillow last checked:
Listing updated:
Listed by:
Keri Parmeter Ebbe,
First Weber Inc
Bought with:
James Kruger, 90754-94
Coldwell Banker Advantage LLC
Source: SCWMLS,MLS#: 1966158
Facts & features
Interior
Bedrooms & bathrooms
- Bedrooms: 1
- Bathrooms: 1
- Full bathrooms: 1
- Main level bathrooms: 1
Primary bedroom
- Level: Upper
- Area: 270
- Dimensions: 15 x 18
Kitchen
- Features: Kitchen Island, Microwave, Range/Oven, Refrigerator
- Level: Main
- Area: 144
- Dimensions: 16 x 9
Living room
- Level: Main
- Area: 228
- Dimensions: 19 x 12
Cooling
- Wall Unit(s)
Features
- Great room, Three-Season
- Basement: None
- Has fireplace: Yes
- Fireplace features: Free Standing, Gas
Interior area
- Total structure area: 934
- Total interior livable area: 934 sqft
- Finished area above ground: 934
Property
Parking
- Parking features: No Garage
Features
- Levels: One and One Half
- Stories: 1.5
Lot
- Size: 0.81 Acres
- Features: Cul-De-Sac, Rural-in subdivision
- Residential vegetation: Wooded
Details
- Parcel number: 034015800525
- Zoning: RES
Construction
Type & style
- Home type: SingleFamily
- Architectural style: Log Home
- Property subtype: Single Family Residence
Materials
- Log, Stone
- Foundation: Block
Condition
- Year built: 2000
Utilities & green energy
- Sewer: Mound Septic, Non-Municipal/Prvt dispos
- Water: Well
Community & HOA
Community
- Subdivision: Chrystal Brook Woods
HOA
- Has HOA: Yes
- HOA fee: $300 annually
Location
- Region: Arkdale
Financial & listing details
- Price per square foot: $166/sqft
- Tax assessed value: $79,900
- Annual tax amount: $1,237
- Date on market: 10/21/2023
- Listing terms: Arms Length
- Inclusions: All Appliances, Queen Bed and King Bed (all other may be negotiable)
Price history
| Date | Event | Price |
|---|---|---|
| 11/8/2023 | Sold | $155,000-6%$166/sqft |
Source: SCWMLS #1966158 Report a problem | ||
| 10/24/2023 | Pending sale | $164,900$177/sqft |
Source:  WIREX MLS #1966158 Report a problem WIREX MLS #1966158 Report a problem | ||
| 10/21/2023 | Listed for sale | $164,900$177/sqft |
Source: WIREX MLS #1966158 Report a problem | ||
Public tax history
| Year | Property taxes | Tax assessment |
|---|---|---|
| 2025 | $1,544 +4.2% | $145,000 |
| 2024 | $1,481 +4.2% | $145,000 +81.5% |
| 2023 | $1,422 +15% | $79,900 |
| 2022 | $1,237 -13.2% | $79,900 |
| 2021 | $1,425 +5.8% | $79,900 |
| 2020 | $1,346 +4.5% | $79,900 |
| 2019 | $1,289 -3.3% | $79,900 |
| 2017 | $1,333 -8.5% | $79,900 |
| 2016 | $1,456 | $79,900 |
| 2015 | -- | $79,900 |
| 2014 | -- | $79,900 |
| 2013 | $1,358 -13% | $79,900 |
| 2012 | $1,561 +1.6% | $79,900 -17.1% |
| 2010 | $1,536 | $96,400 |
| 2009 | -- | $96,400 |
| 2008 | -- | $96,400 |
Find assessor info on the county website
Neighborhood: 54613
Nearby homes
- $33,0000.92 Acres1991 Cumberland Dr, Arkdale, WI 54613Off Market
- $20,0000.94 Acres1987 Cumberland Dr, Arkdale, WI 54613Sold
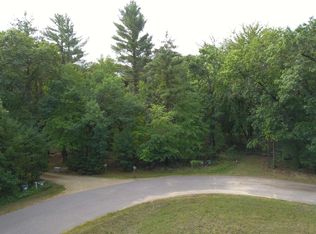
- $302,1003 bd3 ba1.6k sqft1993 Cumberland Dr, Arkdale, WI 54613Off Market
- $276,0003 bd3 ba1.6k sqft1993 Cumberland Dr, Arkdale, WI 54613Off Market
- $29,3001.5 Acres1981 Cumberland Dr, Arkdale, WI 54613Off Market
- $33,0000.92 Acres1995 Cumberland Dr, Arkdale, WI 54613Off Market
- $380,000-- bd-- ba-- sqft1992 Cumberland Dr, Arkdale, WI 54613Off Market
- $299,200-- bd-- ba-- sqft1985 Cumberland Dr, Arkdale, WI 54613Off Market
Nearby schools
GreatSchools rating
- 5/10Adams-Friendship Middle SchoolGrades: 5-8Distance: 7.8 mi
- 6/10Adams-Friendship High SchoolGrades: 9-12Distance: 8.3 mi
- 7/10Adams-Friendship Elementary SchoolGrades: PK-4Distance: 8 mi
Schools provided by the listing agent
- District: Adams-Friendship
Source: SCWMLS. This data may not be complete. We recommend contacting the local school district to confirm school assignments for this home.


Get pre-qualified for a loan
At Zillow Home Loans, we can pre-qualify you in as little as 5 minutes with no impact to your credit score.An equal housing lender. NMLS #10287.
Sell for more on Zillow
Get a Zillow Showcase℠ listing at no additional cost and you could sell for .
$186,400
2% more
+$3,728
With Zillow Showcase(estimated)
$190,128
- Wisconsin
- Adams County
- Arkdale
- 54613
- 1989 Cumberland Dr
Nearby cities
Nearby zip codes
Other Arkdale Topics
