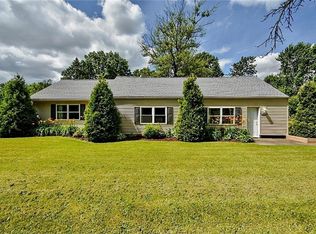
Welcome home to this charming 4-bedroom, 2-bath ranch offering the perfect blend of comfort, functionality, and single-level living. The spacious floor plan features a bright and inviting living area, a well-appointed kitchen with ample cabinet and counter space, and generously sized bedrooms to accommodate family, guests, or a home office. The primary suite includes a private bath for added convenience. Step outside to enjoy the backyard, ideal for relaxing, entertaining, or gardening. Conveniently located near schools, shopping, dining, and major highways, this home is ready for you to make it your own. Don't miss this wonderful opportunity to own a move-in-ready ranch with plenty of space both inside and out!
Active
Price cut: $10K (8/2)
$214,900
1989 E Turkeyfoot Lake Rd, Akron, OH 44312
4beds
1,978sqft
Single Family Residence
Built in 1946
0.48 Acres Lot
$-- Zestimate®
$109/sqft
$-- HOA
What's special
Well-appointed kitchenSpacious floor planGenerously sized bedroomsSingle-level living
- 42 days |
- 2,207 |
- 179 |
Zillow last checked:
Listing updated:
Listed by:
John J Decoulos 330-867-4266 crr.realestate@gmail.com,
Century 21 Carolyn Riley RL. Est. Srvcs, Inc.
Source: MLS Now,MLS#: 5226523
Originating MLS: Akron Cleveland Association of REALTORS
Facts & features
Interior
Bedrooms & bathrooms
- Bedrooms: 4
- Bathrooms: 2
- Full bathrooms: 2
- Main level bathrooms: 2
- Main level bedrooms: 4
Primary bedroom
- Description: Flooring: Carpet
- Level: First
- Dimensions: 16 x 13
Bedroom
- Description: Flooring: Carpet
- Level: First
- Dimensions: 9 x 16
Bedroom
- Description: Flooring: Carpet
- Level: First
- Dimensions: 14 x 12
Bedroom
- Description: Flooring: Carpet
- Level: First
- Dimensions: 12 x 13
Bathroom
- Description: Flooring: Tile
- Level: First
- Dimensions: 7 x 5
Bathroom
- Description: Flooring: Tile
- Level: First
- Dimensions: 10 x 8
Dining room
- Description: Flooring: Luxury Vinyl Tile
- Level: First
- Dimensions: 12 x 10
Kitchen
- Description: Flooring: Luxury Vinyl Tile
- Level: First
- Dimensions: 11 x 16
Laundry
- Level: First
- Dimensions: 15 x 6
Living room
- Description: Flooring: Luxury Vinyl Tile
- Level: First
- Dimensions: 22 x 13
Utility room
- Level: First
- Dimensions: 11 x 6
Heating
- Forced Air
Cooling
- Window Unit(s)
Features
- Has basement: No
- Has fireplace: No
Interior area
- Total structure area: 1,978
- Total interior livable area: 1,978 sqft
- Finished area above ground: 1,978
Video & virtual tour
Property
Parking
- Total spaces: 2
- Parking features: Detached, Garage
- Garage spaces: 2
Features
- Levels: One
- Stories: 1
Lot
- Size: 0.48 Acres
Details
- Additional parcels included: 2802992
- Parcel number: 2802993
Construction
Type & style
- Home type: SingleFamily
- Architectural style: Ranch
- Property subtype: Single Family Residence
Materials
- Aluminum Siding
- Roof: Asbestos Shingle
Condition
- Year built: 1946
Utilities & green energy
- Sewer: Septic Tank
- Water: Well
Community & HOA
HOA
- Has HOA: No
Location
- Region: Akron
Financial & listing details
- Price per square foot: $109/sqft
- Annual tax amount: $3,236
- Date on market: 7/13/2026
- Cumulative days on market: 39 days
Estimated market value
Zestimate®
Not available
Estimated sales range
Not available
Rent Zestimate®
Not available
Price history
| Date | Event | Price |
|---|---|---|
| 8/2/2026 | Price change | $214,900-4.4%$109/sqft |
Source: | ||
| 7/22/2026 | Listed for sale | $224,900$114/sqft |
Source: | ||
| 7/17/2026 | Pending sale | $224,900$114/sqft |
Source: | ||
| 7/13/2026 | Listed for sale | $224,900+17.1%$114/sqft |
Source: | ||
| 8/19/2021 | Sold | $192,000+6.7%$97/sqft |
Source: | ||
| 6/30/2021 | Pending sale | $179,900$91/sqft |
Source: | ||
| 6/16/2021 | Listed for sale | $179,900+52.5%$91/sqft |
Source: | ||
| 2/6/2015 | Sold | $118,000$60/sqft |
Source: | ||
Public tax history
Tax history is unavailable.
Monthly payment
Est. payment
Payment breakdown
Explore the cost of this home by adjusting the details. Changes won't be saved.Climate risks
Neighborhood: 44312
Nearby schools
GreatSchools rating
- NAGreenwood Elementary SchoolGrades: PK-KDistance: 1.3 mi
- 8/10Green Middle SchoolGrades: 6-8Distance: 2.1 mi
- 8/10Green High SchoolGrades: 9-12Distance: 1.6 mi
Schools provided by the listing agent
- District: Green LSD (Summit)- 7707
Source: MLS Now. This data may not be complete. We recommend contacting the local school district to confirm school assignments for this home.
- $270,5004 bd2 ba1.9k sqft1989 Turkeyfoot, Akron, OH 44312Off Market
Save 
- $156,5003 bd1 ba1k sqft2001 E Turkeyfoot Lake Rd, Akron, OH 44312Off Market
Save - $---- bd-- ba-- sqft1973 E Turkeyfoot Lake Rd, Akron, OH 44312Off Market
Save - $217,1004 bd1 ba1.2k sqft1973 Turkeyfoot, Akron, OH 44312Off Market
Save 
- $280,3003 bd2 ba1.2k sqft3262 Dewalt Dr, Akron, OH 44312Off Market
Save - $172,7004 bd1 ba1.2k sqft2007 Turkeyfoot Lake Rd, Akron, OH 44312Off Market
Save - $210,0003 bd1 ba1k sqft3261 Dewalt Dr, Akron, OH 44312For Sale
Save - $182,0002 bd1 ba864 sqft1967 E Turkeyfoot Lake Rd, Akron, OH 44312Off Market
Save
A local agent can set up tours, give advice and negotiate with sellers.