Skip main navigation
Sold for $490,000
  • $490,000

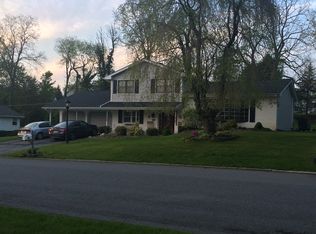
    1989 Forest Ln, Allentown, PA 18103

    5beds
    3,006sqft
    Single Family Residence
    Built in 1972
    0.38 Acres Lot
    $491,500 Zestimate®
    $163/sqft
    $3,369 Estimated rent

    Home value

    $491,500

    $452,000 - $536,000

    $3,369/mo

    Zestimate® history
    Loading
    Loading...

    Owner options

    List your home for rent

    $3,369/mo

    Rent Zestimate®

    Find your next renter with Zillow Rental Manager. Plus, with online applications, you can quickly screen prospective tenants – for free.

    Learn more

    $3,369/mo

    Rent Zestimate®

    Refinance and save

    $3,187/mo

    Est. payment

    Refinancing to a lower rate could help reduce your monthly payments and save thousands over the life of the loan.

    See today's rates

    $3,187/mo

    Est. payment

    Explore your selling options

    Work with a Zillow partner agent

    Leverage their expertise and Zillow's premium Showcase listings to get your home seen by more buyers.

    Get started

    List with your own agent

    Get your home in front of millions of buyers by listing it on Zillow.

    Learn how to do it

    Sell it yourself

    Take full control of how buyers see your home on Zillow by listing For Sale by Owner (FSBO).

    List your home

    What's special

    Modern appliancesPeaceful culdesacGreat roomTwo ceiling fansMany cabinetsImpressive foyerBar area
    Welcome to 1989 Forest Lane, an over 3,000 square foot, 5 bedroom, 3 bath home on a peaceful culdesac in the Country Downs neighborhood. Zero down for medical professionals who qualify. (Please see information in documents section.) Enter into the impressive foyer of this split-level home and walk up to the expansive, open-concept living room and dining room. This whole area has the original hardwood floors beneath the carpet. Recently installed plate-glass windows bring abundant natural light into the space. The dining room leads into the large kitchen with a spacious island, modern appliances, many cabinets and two ceiling fans. An addition was built onto the kitchen, consisting of a great room, a bar area and a deck. Many windows make the space warm and inviting. The great room opens onto the deck, a perfect space to enjoy your morning coffee, read a book, or tend to your plants, since it receives morning and afternoon sun. The living room, dining room, kitchen and kitchen cabinets, great room and primary bedroom were all recently professionally painted and have a fresh, clean look and neutral palette. The large primary bedroom has hardwood floors and an en-suite bathroom with vanity and walk-in shower. Across the hall is an additional bedroom with hardwood floors. A hallway bathroom completes this level. Downstairs you will find an expansive L-shaped family room with a wood-burning fireplace and large windows. This lower level also boasts 3 large bedrooms and a full bath with double vanity and a walk-in shower. Connected to the foyer you will find a beautiful and inviting screened-in porch, which leads to the back yard. On this level is a convenient laundry room with utility sink and beyond that is a two-car garage with garage door openers and an attic with pull-down steps and flooring. There is an endless amount of storage available. The home was built for entertaining and enjoyment and it has many areas for family fun and guests. An exceptional location in the East Penn School District, just minutes away from Lehigh Valley Hospital, I-78 and 309, many restaurants and shops, but still feels like it's in the country, with surrounding open land and parks. Come see for yourself why this could be the perfect place to call home.

    Zillow last checked:

    Listing updated:

    Listed by:

    Jerry Hill 267-242-9172,

    HomeStarr Realty

    Bought with:

    Michelle Weber, RS314905

    BHHS Fox & Roach - Allentown

    Source: GLVR,MLS#: 773133MLS LogoOriginating MLS: Lehigh Valley MLS

    Facts & features

    Interior

    Bedrooms & bathrooms
    • Bedrooms: 5
    • Bathrooms: 3
    • Full bathrooms: 2
    • 1/2 bathrooms: 1
    Bedroom
    • Description: Primary Bedroom, Hardwood Fl
    • Level: Second
    • Dimensions: 14.00 x 14.00
    Bedroom
    • Description: Bedroom 2, Carpet and Hardwood
    • Level: Second
    • Dimensions: 15.00 x 11.00
    Bedroom
    • Description: Bedroom 3: Carpet
    • Level: First
    • Dimensions: 13.00 x 10.00
    Bedroom
    • Description: Bedroom 4: Carpet
    • Level: First
    • Dimensions: 11.00 x 10.00
    Bedroom
    • Description: Bedroom 5: Carpet
    • Level: First
    • Dimensions: 18.00 x 11.00
    Dining room
    • Description: Hardwood floor under carpet
    • Level: Second
    • Dimensions: 15.00 x 11.00
    Family room
    • Description: L-shaped Family Room with Fireplace
    • Level: First
    • Dimensions: 25.00 x 14.00
    Family room
    • Level: First
    • Dimensions: 14.00 x 11.00
    Foyer
    • Level: First
    • Dimensions: 20.00 x 22.00
    Other
    • Description: Primary en-suite bathroom
    • Level: Second
    • Dimensions: 6.00 x 7.00
    Other
    • Description: Walk-in shower, double vanity
    • Level: First
    • Dimensions: 6.00 x 7.00
    Half bath
    • Description: Hallway Bath
    • Level: Second
    • Dimensions: 3.00 x 5.00
    Kitchen
    • Description: Ceiling Fans, Pergo Flooring
    • Level: Second
    • Dimensions: 15.00 x 11.00
    Laundry
    • Level: First
    • Dimensions: 4.00 x 7.00
    Other
    • Description: Great Room off the Kitchen
    • Level: Second
    • Dimensions: 17.00 x 15.00
    Sunroom
    • Description: Screened-In Porch
    • Level: First
    • Dimensions: 18.00 x 18.00
    Heating
    • Baseboard, Ceiling
    Cooling
    • Central Air, Ceiling Fan(s)
    Appliances
    • Included: Dishwasher, Electric Cooktop, Electric Dryer, Electric Oven, Electric Water Heater, Disposal, Refrigerator, Water Softener Owned, Washer
    • Laundry: Electric Dryer Hookup, Main Level
    Features
    • Attic, Breakfast Area, Dining Area, Separate/Formal Dining Room, Entrance Foyer, Family Room Lower Level, Kitchen Island, Mud Room, Family Room Main Level, Storage, Utility Room
    • Flooring: Carpet, Hardwood, Laminate, Luxury Vinyl, Luxury VinylPlank, Resilient
    • Has fireplace: Yes
    • Fireplace features: Family Room
    Interior area
    • Total interior livable area: 3,006 sqft
    • Finished area above ground: 3,006
    • Finished area below ground: 0

    Property

    Parking
    • Total spaces: 2
    • Parking features: Attached, Garage, Garage Door Opener
    • Attached garage spaces: 2
    Features
    • Levels: Multi/Split
    • Patio & porch: Deck, Porch, Screened
    • Exterior features: Deck, Porch
    Lot
    • Size: 0.38 Acres
    Details
    • Parcel number: 54854158613200001
    • Zoning: R
    • Special conditions: Estate

    Construction

    Type & style
    • Home type: SingleFamily
    • Architectural style: Split Level
    • Property subtype: Single Family Residence
    Materials
    • Aluminum Siding, Brick
    • Foundation: Slab
    • Roof: Asphalt,Fiberglass
    Condition
    • Year built: 1972

    Utilities & green energy

    • Sewer: Public Sewer
    • Water: Public

    Community & HOA

    Community
    • Subdivision: Country Downs
    Location
    • Region: Allentown

    Financial & listing details

    • Price per square foot: $163/sqft
    • Tax assessed value: $250,000
    • Annual tax amount: $6,592
    • Date on market: 3/13/2026
    • Cumulative days on market: 58 days
    • Ownership type: Fee Simple

    Price history

    DateEventPrice
    6/9/2026Sold$490,000-11.7%$163/sqft
    Source: GLVR #773133 Report a problem
    5/6/2026Pending sale$555,000$185/sqft
    Source: Bright MLS #PALH2014790 Report a problem
    4/27/2026Price change$555,000-3.8%$185/sqft
    Source: Bright MLS #PALH2014790 Report a problem
    4/8/2026Price change$577,000-0.5%$192/sqft
    Source: Bright MLS #PALH2014790 Report a problem
    3/20/2026Price change$579,900-3.4%$193/sqft
    Source: Bright MLS #PALH2014790 Report a problem
    3/13/2026Listed for sale$600,000$200/sqft
    Source: GLVR #773133 Report a problem

    Public tax history

    YearProperty taxesTax assessment
    2025$6,593 +6.8%$250,000
    2024$6,175 +2%$250,000
    2023$6,052 $250,000
    2022$6,052 +4.6%$250,000
    2021$5,783 +1%$250,000
    2020$5,728 +10209%$250,000
    2019$56 $250,000
    2018$56 $250,000
    2017-- $250,000
    2016-- $250,000
    2015-- $250,000
    2014-- $250,000 +134.5%
    2012-- $106,600
    2011-- $106,600
    2010-- $106,600
    2009-- $106,600
    2008-- $106,600
    2007-- $106,600
    2006-- $106,600
    2005-- $106,600
    2004-- $106,600
    2003-- $106,600
    2002-- $106,600
    2000-- $106,600
    Find assessor info on the county website

    Neighborhood: 18103

    Nearby schools

    GreatSchools rating
    Schools provided by the listing agent
    • District: East Penn

    Source: GLVR. This data may not be complete. We recommend contacting the local school district to confirm school assignments for this home.

    Get a cash offer in 3 minutes
    Find out how much your home could sell for in as little as 3 minutes with a no-obligation cash offer.
    Estimated market value
    $491,500
    Get a cash offer in 3 minutes
    Find out how much your home could sell for in as little as 3 minutes with a no-obligation cash offer.
    Estimated market value
    $491,500