Skip main navigation
Closed
  • $393,000

    1989 Hidden Valley Dr, Crown Point, IN 46307

    3beds
    3,142sqft
    Single Family Residence
    Built in 1996
    0.3 Acres Lot
    $419,000 Zestimate®
    $125/sqft
    $3,635 Estimated rent

    Home value

    $419,000

    Estimated sales range

    Not available

    $3,635/mo

    Zestimate® history
    Loading
    Loading...

    Owner options

    List your home for rent

    $3,635/mo

    Rent Zestimate®

    Find your next renter with Zillow Rental Manager. Plus, with online applications, you can quickly screen prospective tenants – for free.

    Learn more

    $3,635/mo

    Rent Zestimate®

    Refinance and save

    $4,085/mo

    Est. payment

    Refinancing to a lower rate could help reduce your monthly payments and save thousands over the life of the loan.

    See today's rates

    $4,085/mo

    Est. payment

    Explore your selling options

    Work with a Zillow partner agent

    Leverage their expertise and Zillow's premium Showcase listings to get your home seen by more buyers.

    Get started

    List with your own agent

    Get your home in front of millions of buyers by listing it on Zillow.

    Learn how to do it

    Sell it yourself

    Take full control of how buyers see your home on Zillow by listing For Sale by Owner (FSBO).

    List your home

    What's special

    Partially finished basementOversized deckModern kitchenPrivate bathPrimary bedroom retreatSpacious family roomLarge windows
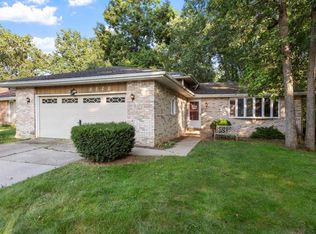
    Beautiful 3 bed, 3 bath home situated in Lakes of the Four Seasons Community that offers so many amenities - lakes, pool, clubhouse, golf course, and so much more! This home features the perfect balance of elegance and comfort. Main floor includes open living Room and Dining Room w/ vaulted ceilings & large windows allowing tons of natural light. The modern kitchen w/ updated cabinetry, new sink, new stainless steel appliances & pantry flows to the spacious family room, ideal for gatherings. Plus laundry room for added convenience. Upstairs you'll find 3 bedrooms + loft including the primary bedroom retreat w/ walk-in closet and private bath. Enjoy additional living space in the partially finished basement providing endless possibilities for recreation or relaxation. Step out back to the oversized deck to enjoy your morning coffee or relax at night under the stars. Additional updates include new furnace, A/C, HWH, extra plush carpet, flooring, ceiling fans, lighting and all 3 bathrooms updated. Meticulously maintained and move in ready!

    Zillow last checked:

    Listing updated:

    Listed by:

    Kara Fenner,

    Century 21 Circle 219-661-3000

    Bought with:

    Colleen Johnston-Hatami, RB18000078

    Century 21 Circle

    Source: NIRA as distributed by MLS GRID,MLS#: 816026MLS Logo

    Facts & features

    Interior

    Bedrooms & bathrooms
    • Bedrooms: 3
    • Bathrooms: 3
    • Full bathrooms: 1
    • 3/4 bathrooms: 1
    • 1/2 bathrooms: 1
    Primary bedroom
    • Area: 234
    • Dimensions: 13.0 x 18.0
    Bedroom 2
    • Area: 121
    • Dimensions: 11.0 x 11.0
    Bedroom 3
    • Area: 137.5
    • Dimensions: 11.0 x 12.5
    Dining room
    • Area: 132
    • Dimensions: 11.0 x 12.0
    Family room
    • Area: 169
    • Dimensions: 13.0 x 13.0
    Kitchen
    • Area: 247
    • Dimensions: 19.0 x 13.0
    Living room
    • Description: Vaulted ceiling
    • Area: 156
    • Dimensions: 13.0 x 12.0
    Loft
    • Area: 143
    • Dimensions: 11.0 x 13.0
    Office
    • Area: 156
    • Dimensions: 12.0 x 13.0
    Heating
    • Forced Air
    Appliances
    • Included: Dishwasher, Microwave, Water Softener Rented, Washer, Refrigerator, Dryer, Disposal
    • Laundry: Main Level
    Features
    • Cathedral Ceiling(s), Pantry, Walk-In Closet(s), Eat-in Kitchen, Entrance Foyer, Ceiling Fan(s)
    • Basement: Partially Finished,Sump Pump
    • Has fireplace: No
    Interior area
    • Total structure area: 3,142
    • Total interior livable area: 3,142 sqft
    • Finished area above ground: 2,142

    Property

    Parking
    • Total spaces: 2
    • Parking features: Attached, Driveway
    • Attached garage spaces: 2
    • Has uncovered spaces: Yes
    Features
    • Levels: Two
    • Patio & porch: Deck
    • Exterior features: Lighting
    • Pool features: None
    • Fencing: None
    • Has view: Yes
    • View description: None
    Lot
    • Size: 0.30 Acres
    • Dimensions: 113 x 115
    • Features: Back Yard, Few Trees, Landscaped, Front Yard, Corner Lot
    Details
    • Parcel number: 641115132001000028
    • Zoning description: residential

    Construction

    Type & style
    • Home type: SingleFamily
    • Property subtype: Single Family Residence
    Condition
    • Updated/Remodeled
    • New construction: No
    • Year built: 1996

    Utilities & green energy

    • Electric: 200+ Amp Service
    • Sewer: Public Sewer
    • Water: Public
    • Utilities for property: Cable Available, Sewer Connected, Water Connected, Natural Gas Connected, Electricity Connected

    Community & neighborhood

    Security
    • Security features: Gated Community, Gated with Guard
    Community
    • Community features: Clubhouse, Restaurant, Tennis Court(s), Park, Pool, Playground, Lake, Fishing, Golf, Gated
    Location
    • Region: Crown Point
    • Subdivision: Lakes Of The Four Seasons

    HOA & financial

    HOA
    • Has HOA: Yes
    • HOA fee: $1,700 annually
    • Amenities included: Basketball Court, Tennis Court(s), Security, Powered Boats Allowed, Playground, Picnic Area, Park, Jogging Path, Golf Course, Gated, Dog Park, Clubhouse, Boating, Beach Access
    • Association name: LOFS
    • Association phone: 219-988-2581

    Other

    Other facts
    • Listing agreement: Exclusive Right To Sell
    • Listing terms: Cash,VA Loan,FHA,Conventional

    Price history

    DateEventPrice
    4/1/2025Sold$393,000+1.2%$125/sqft
    Source: NIRA as distributed by MLS GRID #816026 Report a problem
    2/13/2025Pending sale$388,500$124/sqft
    Source: NIRA as distributed by MLS GRID #816026 Report a problem
    2/12/2025Listed for sale$388,500+1.4%$124/sqft
    Source: NIRA as distributed by MLS GRID #816026 Report a problem
    9/19/2024Listing removed$383,000-0.2%$122/sqft
    Source: NIRA as distributed by MLS GRID #804579 Report a problem
    8/1/2024Price change$383,900-1.3%$122/sqft
    Source: NIRA as distributed by MLS GRID #804579 Report a problem
    7/28/2024Listed for sale$388,900$124/sqft
    Source: NIRA as distributed by MLS GRID #804579 Report a problem
    7/5/2024Contingent$388,900$124/sqft
    Source: NIRA as distributed by MLS GRID #804579 Report a problem
    6/25/2024Price change$388,900-1.5%$124/sqft
    Source: NIRA as distributed by MLS GRID #804579 Report a problem
    6/16/2024Price change$394,900-1.3%$126/sqft
    Source: NIRA as distributed by MLS GRID #804579 Report a problem
    5/31/2024Listed for sale$399,900+43.4%$127/sqft
    Source: NIRA as distributed by MLS GRID #804579 Report a problem
    7/31/2020Sold$278,900$89/sqft
    Source: NIRA as distributed by MLS GRID #473830 Report a problem
    6/29/2020Listed for sale$278,900$89/sqft
    Source: McColly Real Estate #473830 Report a problem
    6/19/2020Pending sale$278,900$89/sqft
    Source: McColly Real Estate #473830 Report a problem
    6/12/2020Price change$278,900-2.1%$89/sqft
    Source: McColly Real Estate #473830 Report a problem
    6/5/2020Price change$284,900-1.7%$91/sqft
    Source: McColly Real Estate #473830 Report a problem
    5/15/2020Price change$289,900-3%$92/sqft
    Source: McColly Real Estate #473830 Report a problem
    5/1/2020Listed for sale$298,900$95/sqft
    Source: McColly Real Estate #473830 Report a problem

    Public tax history

    YearProperty taxesTax assessment
    2025$2,558 +24.8%$414,900 +4.8%
    2024$2,049 +3.1%$395,800 +16.8%
    2023$1,987 +20.7%$339,000 +10%
    2022$1,646 +19.7%$308,200 +16.2%
    2021$1,375 -15.9%$265,200 +7.3%
    2020$1,636 +3.6%$247,100 +9.9%
    2019$1,579 +8.7%$224,900 +4.2%
    2018$1,452 $215,800 +1.4%
    2017$1,452 +3.2%$212,800 -0.1%
    2016$1,408 -8.2%$213,000 +7.5%
    2014$1,533 +3.1%$198,200 +0.6%
    2013$1,487 -9.2%$197,000 -4%
    2012$1,638 +15.2%$205,200 -1.2%
    2011$1,422 -5.1%$207,700 +0.6%
    2010$1,498 +15.6%$206,500 +1.3%
    2009$1,295 $203,900 +6.3%
    2006-- $191,900 +10.3%
    2005-- $174,000

    Find assessor info on the county website

    Neighborhood: Lakes of the Four Seasons

    Nearby schools

    GreatSchools rating
    Schools provided by the listing agent
    • Elementary: Porter Lakes Elementary School
    • High: Boone Grove High School

    Source: NIRA as distributed by MLS GRID. This data may not be complete. We recommend contacting the local school district to confirm school assignments for this home.

    Get a cash offer in 3 minutes
    Find out how much your home could sell for in as little as 3 minutes with a no-obligation cash offer.
    Estimated market value
    $419,000
    Get a cash offer in 3 minutes
    Find out how much your home could sell for in as little as 3 minutes with a no-obligation cash offer.
    Estimated market value
    $419,000