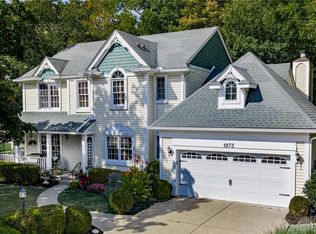
For salePrice cut: $6K (6/26)
$419,000
3beds
2,184sqft
1989 Home Path Ct, Dayton, OH 45459
3beds
2,184sqft
Single family residence
Built in 1992
0.28 Acres
2 Attached garage spaces
$192 price/sqft
$20/mo HOA
What's special
Two-story homeQuiet retreat-like settingHalf bathOpen landing areaTwo-story entryFamily roomDining room
Located in the heart of Centerville, this one-owner two-story home with a walk-out basement sits at the end of a lush wooded cul-de-sac. Features include a two-story entry, living room, dining room, center-island kitchen with breakfast area, and family room. The first floor also offers a half bath and laundry room. ...
- 59 days |
- 1,173 |
- 61 |
Likely to sell faster than
Source: DABR MLS,MLS#: 959338
Originating MLS: Dayton Area Board of REALTORS
Travel times
Living Room
Kitchen
Dining Room
Zillow last checked:
Listing updated:
Listed by:
Edmund B Griffith 937-272-3320,
Irongate Inc.
Source: DABR MLS,MLS#: 959338
Originating MLS: Dayton Area Board of REALTORS
Facts & features
Interior
Bedrooms & bathrooms
- Bedrooms: 3
- Bathrooms: 3
- Full bathrooms: 2
- 1/2 bathrooms: 1
- Main level bathrooms: 1
Bedroom
- Level: Second
- Dimensions: 18 x 13
Bedroom
- Level: Second
- Dimensions: 12 x 12
Bedroom
- Level: Second
- Dimensions: 13 x 9
Breakfast room nook
- Level: Main
- Dimensions: 12 x 7
Dining room
- Level: Main
- Dimensions: 12 x 10
Entry foyer
- Level: Main
- Dimensions: 9 x 8
Family room
- Level: Main
- Dimensions: 18 x 13
Kitchen
- Level: Main
- Dimensions: 12 x 10
Laundry
- Level: Main
- Dimensions: 9 x 7
Living room
- Level: Main
- Dimensions: 14 x 13
Recreation
- Level: Basement
- Dimensions: 27 x 13
Utility room
- Level: Basement
- Dimensions: 25 x 13
Heating
- Forced Air, Natural Gas
Cooling
- Central Air
Appliances
- Included: Dishwasher, Disposal, Microwave, Range, Refrigerator, Gas Water Heater
Features
- Laminate Counters, Walk-In Closet(s)
- Windows: Double Hung, Insulated Windows
- Basement: Partial,Walk-Out Access
Interior area
- Total structure area: 2,184
- Total interior livable area: 2,184 sqft
Video & virtual tour
Property
Parking
- Total spaces: 2
- Parking features: Attached, Garage, Two Car Garage, Garage Door Opener, Storage
- Attached garage spaces: 2
Features
- Levels: Two
- Stories: 2
- Patio & porch: Deck
- Exterior features: Deck
Lot
- Size: 0.28 Acres
Details
- Parcel number: O68017250007
- Zoning: Residential
- Zoning description: Residential
Construction
Type & style
- Home type: SingleFamily
- Property subtype: Single Family Residence
Materials
- Brick
Condition
- Year built: 1992
Details
- Warranty included: Yes
Utilities & green energy
- Sewer: Storm Sewer
- Water: Public
- Utilities for property: Sewer Available, Water Available
Community & HOA
Community
- Subdivision: Nestle Creek
HOA
- Has HOA: Yes
- HOA fee: $240 annually
Location
- Region: Dayton
Financial & listing details
- Price per square foot: $192/sqft
- Tax assessed value: $313,720
- Annual tax amount: $6,316
- Date on market: 5/15/2026
Price history
| Date | Event | Price |
|---|---|---|
| 6/26/2026 | Price change | $419,000-1.4%$192/sqft |
Source: | ||
| 5/17/2026 | Listed for sale | $425,000$195/sqft |
Source: | ||
Public tax history
| Year | Property taxes | Tax assessment |
|---|---|---|
| 2025 | $6,316 -0.5% | $109,800 |
| 2024 | $6,349 +8.7% | $109,800 |
| 2023 | $5,842 +7.2% | $109,800 +32% |
| 2022 | $5,449 -0.3% | $83,180 |
| 2021 | $5,464 +0.1% | $83,180 |
| 2020 | $5,456 -2.3% | $83,180 +8.4% |
| 2019 | $5,582 +12.8% | $76,720 |
| 2018 | $4,947 +1.2% | $76,720 |
| 2017 | $4,890 +2.5% | $76,720 +7.6% |
| 2016 | $4,771 -0.2% | $71,330 |
| 2015 | $4,780 +1.2% | $71,330 |
| 2014 | $4,722 | $71,330 |
Find assessor info on the county website
Monthly payment
Est. payment
$2,727/mo
Principal & interest
$2124
Property taxes
$583
HOA Fees
$20
Estimated market value
$410,700
$390,000 - $431,000
$2,459/mo
Climate risks
Explore flood, wildfire, and other predictive climate risk information for this property on First Street®️.
Neighborhood: 45459
Nearby schools
Centerville Primary Village North
Grades PK-1 • 1.4 milesN/A
GreatSchools® Rating
Tower Heights Middle School
Grades 6-8 • 2 miles8/10
GreatSchools® Rating
Test Score Rating
9/10Student Progress Rating
6/10Centerville High School
Grades 9-12 • 2.1 miles8/10
GreatSchools® Rating
Test Score Rating
8/10College Readiness Rating
8/10Student Progress Rating
9/10