Skip main navigation
Sold for $413,000
  • $413,000

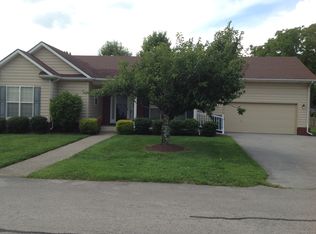
    1989 Laclede Ct, Lexington, KY 40505

    3beds
    2,596sqft
    Single Family Residence
    Built in 2002
    0.35 Acres Lot
    $435,100 Zestimate®
    $159/sqft
    $2,402 Estimated rent

    Home value

    $435,100

    $413,000 - $457,000

    $2,402/mo

    Zestimate® history
    Loading
    Loading...

    Owner options

    List your home for rent

    $2,402/mo

    Rent Zestimate®

    Find your next renter with Zillow Rental Manager. Plus, with online applications, you can quickly screen prospective tenants – for free.

    Learn more

    $2,402/mo

    Rent Zestimate®

    Refinance and save

    $2,872/mo

    Est. payment

    Refinancing to a lower rate could help reduce your monthly payments and save thousands over the life of the loan.

    See today's rates

    $2,872/mo

    Est. payment

    Explore your selling options

    Work with a Zillow partner agent

    Leverage their expertise and Zillow's premium Showcase listings to get your home seen by more buyers.

    Get started

    List with your own agent

    Get your home in front of millions of buyers by listing it on Zillow.

    Learn how to do it

    Sell it yourself

    Take full control of how buyers see your home on Zillow by listing For Sale by Owner (FSBO).

    List your home

    What's special

    Amazing home located in a private and secluded neighborhood, Laclede Farm Village. The owner has taken so much pride in the home and it shows! Gorgeous Great Room and sitting room with a gas fireplace and hardwood floors. Primary bedroom and two additional bedrooms on the first floor. Kitchen has newer appliances and an abundance of cabinets and counter space. Upstairs is a theatre room and a large bonus room that can be used as an office or a yoga room. The back yard oasis is so relaxing and backs up to a small horse farm! There is a nice deck with a hot tub and a KOI pond with waterfall. All of this and a 3-car side entry garage. This home is located mere minutes from I-75 and and Hamburg. You do not want to miss this one!! ** Chandeliers in Great Room and primary closet and swing under grapevine arbor in backyard are negotiable ** ** Yard statues and electronic equipment in home theatre DO NOT CONVEY **

    Zillow last checked:

    Listing updated:

    Listed by:

    Angie Fields 859-519-6178,

    Lifstyl Real Estate,

    Lori Tolson 859-420-1475,

    Lifstyl Real Estate

    Bought with:

    Beth Bell Brown, 190529

    Rector Hayden Realtors

    Source: Imagine MLS,MLS#: 24017580MLS Logo

    Facts & features

    Interior

    Bedrooms & bathrooms
    • Bedrooms: 3
    • Bathrooms: 2
    • Full bathrooms: 2
    Primary bedroom
    • Level: First
    Bedroom 1
    • Level: First
    Bedroom 2
    • Level: First
    Bathroom 1
    • Description: Full Bath
    • Level: First
    Bathroom 2
    • Description: Full Bath
    • Level: First
    Great room
    • Level: First
    Great room
    • Level: First
    Kitchen
    • Level: First
    Office
    • Level: Second
    Other
    • Description: Theatre Room
    • Level: Second
    Other
    • Description: Sitting Room
    • Level: First
    Other
    • Description: Theatre Room
    • Level: Second
    Utility room
    • Level: First
    Heating
    • Dual Fuel
    Cooling
    • Heat Pump
    Appliances
    • Included: Disposal, Dishwasher, Gas Range, Microwave, Refrigerator, Oven, Range, Vented Exhaust Fan
    • Laundry: Electric Dryer Hookup, Washer Hookup
    Features
    • Breakfast Bar, Entrance Foyer, Eat-in Kitchen, Master Downstairs, Walk-In Closet(s), Ceiling Fan(s)
    • Flooring: Carpet, Hardwood, Tile
    • Doors: Storm Door(s)
    • Windows: Insulated Windows, Storm Window(s), Window Treatments, Blinds, Screens
    • Has basement: No
    • Has fireplace: Yes
    • Fireplace features: Gas Log, Gas Starter, Ventless
    Interior area
    • Total structure area: 2,596
    • Total interior livable area: 2,596 sqft
    • Finished area above ground: 2,596
    • Finished area below ground: 0

    Property

    Parking
    • Total spaces: 3
    • Parking features: Attached Garage, Driveway, Garage Door Opener, Garage Faces Side
    • Garage spaces: 3
    • Has uncovered spaces: Yes
    Features
    • Levels: One and One Half
    • Patio & porch: Deck, Porch
    • Fencing: Other
    • Has view: Yes
    • View description: Neighborhood
    Lot
    • Size: 0.35 Acres
    Details
    • Parcel number: 38059060
    • Other equipment: Home Theater

    Construction

    Type & style
    • Home type: SingleFamily
    • Architectural style: Craftsman
    • Property subtype: Single Family Residence
    Materials
    • Brick Veneer, Vinyl Siding
    • Foundation: Block
    • Roof: Dimensional Style
    Condition
    • New construction: No
    • Year built: 2002

    Utilities & green energy

    • Sewer: Public Sewer
    • Water: Public
    • Utilities for property: Electricity Connected, Natural Gas Connected, Sewer Connected, Water Connected

    Community & neighborhood

    Location
    • Region: Lexington
    • Subdivision: Laclede

    HOA & financial

    HOA
    • HOA fee: $350 annually
    • Services included: Other, Maintenance Grounds

    Price history

    DateEventPrice
    9/30/2024Sold$413,000-1.9%$159/sqft
    Source: Imagine MLS #24017580 Report a problem
    8/21/2024Listed for sale$420,999+67.1%$162/sqft
    Source: Imagine MLS #24017580 Report a problem
    3/24/2021Listing removed--
    Source: Owner Report a problem
    1/16/2018Listing removed$252,000$97/sqft
    Source: Owner Report a problem
    1/1/2018Pending sale$252,000$97/sqft
    Source: Owner Report a problem
    12/14/2017Listed for sale$252,000+17.8%$97/sqft
    Source: Owner Report a problem
    3/30/2010Sold$214,000-1.6%$82/sqft
    Source: Public Record Report a problem
    2/18/2010Listed for sale$217,500$84/sqft
    Source: Rector-Hayden Realtors #1003243 Report a problem

    Public tax history

    YearProperty taxesTax assessment
    2024$2,872 $268,800
    2023$2,872 -3.2%$268,800
    2022$2,968 +18.4%$268,800 +18.4%
    2021$2,507 $227,100
    2020$2,507 $227,100
    2019$2,507 $227,100
    2018$2,507 +12.2%$227,100 +6.1%
    2017$2,234 +10.4%$214,000
    2015$2,024 $214,000
    2014$2,024 $214,000
    2012$2,024 $214,000
    2011-- --
    2010-- --
    2009-- --
    2008-- $192,000
    2006-- --
    2005-- --
    2004-- --

    Find assessor info on the county website

    Neighborhood: Warrenton-Harmitage Hills-Pinehurst

    Nearby schools

    GreatSchools rating
    Schools provided by the listing agent
    • Elementary: Deep Springs
    • Middle: Bryan Station
    • High: Bryan Station

    Source: Imagine MLS. This data may not be complete. We recommend contacting the local school district to confirm school assignments for this home.

    Get pre-qualified for a loan
    At Zillow Home Loans, we can pre-qualify you in as little as 5 minutes with no impact to your credit score.

    An equal housing lender. NMLS #10287.

    Sell for more on Zillow
    Get a Zillow Showcase℠ listing at no additional cost and you could sell for .
    $435,100
    2% more
    +$8,702
    With Zillow Showcase(estimated)
    $443,802