Discover modern living at its finest in this beautiful new construction 4 spacious bedrooms and 2 full bath home on Lake Lehigh. Thoughtfully designed with today's lifestyle in mind, this home offers an open and inviting floor plan that seamlessly blends style, comfort, and functionality. The bright and airy living spaces provide the perfect setting for entertaining guests, family gatherings, or simply relaxing at home. Situated on a generously sized lake front lot, this property offers ample outdoor space for recreation, gardening, pets, or creating your own backyard oasis. The home's contemporary design, high end finishes, and attention to detail make it an exceptional opportunity for buyers seeking a move-in-ready home. The kitchen is a chef's delight with a large center island with barstool seating, custom cabinetry and premium stainless-steel appliances. The primary suite boasts two walk in closets and a spa inspired bathroom with a dual sink vanity and a huge shower with dual shower heads. The garage features an 8-foot garage door for boats or taller vehicles. Don't miss this opportunity to come and see why this home is so special. It just might be the one!
Sold for $499,999
$499,999
1989 MONTEREY DRIVE, DELTONA, FL 32738
4beds
2,032sqft
Single Family Residence
Built in 2026
0.44 Acres Lot
$500,400 Zestimate®
$246/sqft
$2,462 Estimated rent
Home value
$500,400
$475,000 - $525,000
$2,462/mo
Zestimate® history
Owner options
List your home for rent
$2,462/mo
Rent Zestimate®
Find your next renter with Zillow Rental Manager. Plus, with online applications, you can quickly screen prospective tenants – for free.
$2,462/mo
Rent Zestimate®
Refinance and save
$3,448/mo
Est. payment
Refinancing to a lower rate could help reduce your monthly payments and save thousands over the life of the loan.
$3,448/mo
Est. payment
Explore your selling options
Work with a Zillow partner agent
Leverage their expertise and Zillow's premium Showcase listings to get your home seen by more buyers.
Get startedList with your own agent
Get your home in front of millions of buyers by listing it on Zillow.
Learn how to do itSell it yourself
Take full control of how buyers see your home on Zillow by listing For Sale by Owner (FSBO).
List your homeWhat's special
High end finishesCustom cabinetrySpa inspired bathroomContemporary designPremium stainless-steel appliancesDual sink vanity
Zillow last checked:
Listing updated:
Listed by:
Mary Trapp 386-848-3954,
TRAPP REAL ESTATE INC 386-848-3954
Bought with:
Jeff Heneghan, 3349836
KROLL REALTY GROUP
Source: Stellar MLS,MLS#: V4950018 Originating MLS: West Volusia
Originating MLS: West Volusia
Facts & features
Interior
Bedrooms & bathrooms
- Bedrooms: 4
- Bathrooms: 2
- Full bathrooms: 2
Rooms
- Room types: Great Room, Utility Room
Primary bedroom
- Features: En Suite Bathroom, Dual Closets
- Level: First
- Area: 210.6 Square Feet
- Dimensions: 16.2x13
Bedroom 2
- Features: Ceiling Fan(s), Built-in Closet
- Level: First
- Area: 131.76 Square Feet
- Dimensions: 12.2x10.8
Bedroom 3
- Features: Ceiling Fan(s), Built-in Closet
- Level: First
- Area: 131.76 Square Feet
- Dimensions: 12.2x10.8
Bedroom 4
- Features: Ceiling Fan(s), Built-in Closet
- Level: First
- Area: 119.78 Square Feet
- Dimensions: 11.3x10.6
Balcony porch lanai
- Features: Ceiling Fan(s)
- Level: First
- Area: 203.3 Square Feet
- Dimensions: 21.4x9.5
Dinette
- Level: First
- Area: 27.3 Square Feet
- Dimensions: 3.9x7
Dining room
- Level: First
- Area: 111.87 Square Feet
- Dimensions: 9.9x11.3
Kitchen
- Features: Pantry
- Level: First
- Area: 124.8 Square Feet
- Dimensions: 10.4x12
Living room
- Level: First
- Area: 544 Square Feet
- Dimensions: 17x32
Utility room
- Level: First
- Area: 41.89 Square Feet
- Dimensions: 7.1x5.9
Heating
- Central
Cooling
- Central Air
Appliances
- Included: Dishwasher, Disposal, Electric Water Heater, Microwave, Range, Refrigerator
- Laundry: Laundry Room
Features
- Ceiling Fan(s), Eating Space In Kitchen, High Ceilings, Kitchen/Family Room Combo, Open Floorplan, Walk-In Closet(s)
- Flooring: Luxury Vinyl
- Doors: Sliding Doors
- Has fireplace: No
Interior area
- Total structure area: 2,800
- Total interior livable area: 2,032 sqft
Property
Parking
- Total spaces: 2
- Parking features: Garage Door Opener
- Attached garage spaces: 2
Features
- Levels: One
- Stories: 1
- Patio & porch: Covered, Rear Porch
- Exterior features: Private Mailbox
- Has view: Yes
- View description: Lake
- Has water view: Yes
- Water view: Lake
- Waterfront features: Lake Front, Lake Privileges
- Body of water: LAKE LEHIGH
Lot
- Size: 0.44 Acres
- Dimensions: 104 x 185
Details
- Parcel number: 813017180140
- Zoning: R-1
- Special conditions: None
Construction
Type & style
- Home type: SingleFamily
- Architectural style: Ranch
- Property subtype: Single Family Residence
Materials
- Block
- Foundation: Slab
- Roof: Shingle
Condition
- Completed
- New construction: Yes
- Year built: 2026
Utilities & green energy
- Sewer: Septic Tank
- Water: Public
- Utilities for property: Cable Available, Electricity Connected
Community & HOA
Community
- Security: Smoke Detector(s)
- Pet fee: $0 monthly
- Subdivision: DELTONA LAKES UNIT 17
HOA
- Has HOA: No
Location
- Region: Deltona
Financial & listing details
- Price per square foot: $246/sqft
- Tax assessed value: $47,288
- Annual tax amount: $1,006
- Date on market: 7/16/2026
- Cumulative days on market: 1 day
- Listing terms: Cash,Conventional,FHA,VA Loan
- Ownership: Fee Simple
- Total actual rent: 0
- Electric utility on property: Yes
- Road surface type: Paved
Price history
| Date | Event | Price |
|---|---|---|
| 8/5/2026 | Sold | $499,999+0%$246/sqft |
Source:  Stellar MLS #V4950018 Report a problem Stellar MLS #V4950018 Report a problem | ||
| 7/18/2026 | Pending sale | $499,900$246/sqft |
Source: Stellar MLS #V4950018 Report a problem | ||
| 7/16/2026 | Listed for sale | $499,900+1533.7%$246/sqft |
Source: Stellar MLS #V4950018 Report a problem | ||
| 10/11/2022 | Sold | $30,600+240%$15/sqft |
Source: Public Record Report a problem | ||
| 10/6/2015 | Sold | $9,000-54.8%$4/sqft |
Source: Public Record Report a problem | ||
| 6/25/2015 | Listed for sale | $19,900+298%$10/sqft |
Source: COLDWELL BANKER RESIDENTIAL RE #O5376108 Report a problem | ||
| 4/16/2013 | Sold | $5,000$2/sqft |
Source: Public Record Report a problem | ||
Public tax history
| Year | Property taxes | Tax assessment |
|---|---|---|
| 2025 | $1,006 -10.8% | $47,288 -11.3% |
| 2024 | $1,128 +1.5% | $53,340 +1.6% |
| 2023 | $1,111 +96.4% | $52,510 +165.4% |
| 2022 | $566 | $19,786 +10% |
| 2021 | -- | $17,987 +10% |
| 2020 | $443 | $16,352 +5.9% |
| 2019 | $443 +5.3% | $15,444 +14.3% |
| 2018 | $421 +10.2% | $13,514 -2.7% |
| 2017 | $382 -3.8% | $13,892 +12.5% |
| 2016 | $397 +9.9% | $12,349 |
| 2015 | $361 -14.7% | $12,349 -18.2% |
| 2014 | $424 | $15,100 |
| 2013 | -- | $15,100 |
| 2012 | -- | $15,100 +11.9% |
| 2003 | -- | $13,492 |
| 2002 | -- | $13,492 |
| 2001 | -- | $13,492 |
| 2000 | -- | $13,492 |
Find assessor info on the county website
Neighborhood: 32738
Nearby homes
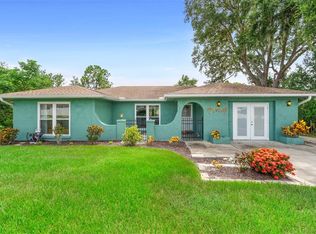
- $300,0003 bd3 ba1.9k sqft1985 Monterey Dr, Deltona, FL 32738Sold
- $307,5003 bd2 ba1.6k sqft1981 Monterey Dr, Deltona, FL 32738Sold
- $285,0003 bd2 ba1.4k sqft899 Primrose Ter, Deltona, FL 32738Sold
- $387,5003 bd3 ba1.9k sqft878 Alex Ln, Deltona, FL 32738Off Market

- $325,7004 bd3 ba1.6k sqft1992 Monterey Dr, Deltona, FL 32738Off Market
- $263,1004 bd2 ba1.4k sqft2000 Monterey Dr, Deltona, FL 32738Off Market
- $48,848-- bd-- ba-- sqft825 Alex Ln, Deltona, FL 32738Off Market
- $268,7003 bd2 ba1.4k sqft907 Primrose Ter, Deltona, FL 32738Off Market
Nearby schools
GreatSchools rating
- 5/10Forest Lake Elementary SchoolGrades: PK-5Distance: 1.3 mi
- 4/10Heritage Middle SchoolGrades: 6-8Distance: 2.7 mi
- 4/10Pine Ridge High SchoolGrades: 9-12Distance: 3.3 mi
Get a cash offer in 3 minutes
Find out how much your home could sell for in as little as 3 minutes with a no-obligation cash offer.
Estimated market value
$500,400
Get a cash offer in 3 minutes
Find out how much your home could sell for in as little as 3 minutes with a no-obligation cash offer.
Estimated market value
$500,400
- Florida
- Volusia County
- Deltona
- 32738
- 1989 MONTEREY DRIVE
Nearby cities
Nearby zip codes
Other Deltona Topics
