Skip main navigation
Sold for $1,236,111
  • $1,236,111

    1989 N Adams St, Arlington, VA 22201

    4beds
    1,956sqft
    Townhouse
    Built in 1993
    1,392 Square Feet Lot
    $1,230,900 Zestimate®
    $632/sqft
    $5,428 Estimated rent

    Home value

    $1,230,900

    $1.14M - $1.33M

    $5,428/mo

    Zestimate® history
    Loading
    Loading...

    Owner options

    List your home for rent

    $5,428/mo

    Rent Zestimate®

    Find your next renter with Zillow Rental Manager. Plus, with online applications, you can quickly screen prospective tenants – for free.

    Learn more

    $5,428/mo

    Rent Zestimate®

    Refinance and save

    $8,351/mo

    Est. payment

    Refinancing to a lower rate could help reduce your monthly payments and save thousands over the life of the loan.

    See today's rates

    $8,351/mo

    Est. payment

    Explore your selling options

    Work with a Zillow partner agent

    Leverage their expertise and Zillow's premium Showcase listings to get your home seen by more buyers.

    Get started

    List with your own agent

    Get your home in front of millions of buyers by listing it on Zillow.

    Learn how to do it

    Sell it yourself

    Take full control of how buyers see your home on Zillow by listing For Sale by Owner (FSBO).

    List your home

    What's special

    Gas fireplaceWell-appointed half bathBeautifully updated town homeOpen concept main levelAttached one-car garagePremium finishesWelcoming foyer
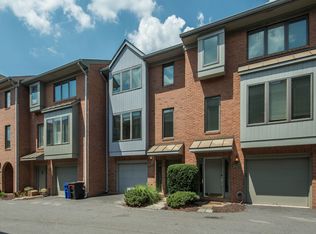
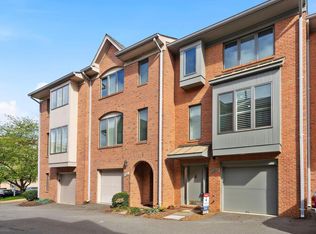
    OPEN HOUSE SATURDAY 11AM-1PM AND SUNDAY 1-3PM. OFFERS DUE BY 8PM ON SATURDAY MAY 2. Seller reserves the right to accept offers before this time. Welcome to this beautifully updated town home offering an exceptional combination of space, style, and location in the heart of North Arlington. Ideally positioned JUST 5 BLOCKS FROM Courthouse, this residence provides convenient access to Metro, dining, shopping, and an easy commute to downtown Washington, DC, and nearby airports. Located within the sought-after Taylor Elementary, Dorothy Hamm Middle, and Washington-Liberty High School pyramid. Upon entry, a welcoming foyer introduces a built-in hall tree that conveys—an ideal drop zone for jackets, shoes, and everyday essentials, blending functionality with thoughtful design. The entry level also features a versatile fourth bedroom with a Murphy bed that conveys, offering flexibility for guests, a private home office, or additional living space. A full bath on this level enhances convenience, along with direct access to the attached one-car garage and walk out patio with Weber natural gas grill that conveys. The open concept main level is designed to balance everyday comfort with effortless entertaining ability. A newly renovated, high-end kitchen serves as the centerpiece, showcasing premium finishes, luxury Samsung refrigerator with a Family Hub Smart Screen, and double oven. The adjacent living and dining areas are filled with natural light and anchored by a gas fireplace, creating a warm and inviting atmosphere. A well-appointed half bath and upper deck completes this level. Upstairs, the bedroom level offers three spacious bedrooms and two full bathrooms. The primary suite provides a generous closet and a well-appointed en suite bath, creating a comfortable and private retreat. Hardwood floors extend throughout the main and upper levels, enhancing the home’s timeless appeal with a fresh, modern finish (main wood floors refinished in 2026). Enjoy outdoor living in the enclosed rear patio—an ideal setting for entertaining or relaxing on warm summer evenings. Set within a vibrant and highly desirable community, this home presents a rare opportunity to enjoy refined Arlington living close to Metro, major commuter routes, restaurants, and entertainment—while offering the space and functionality often difficult to find at this price point.

    Zillow last checked:

    Listing updated:

    Listed by:

    Allison Rivera 202-297-7760,

    RE/MAX Distinctive Real Estate, Inc.

    Bought with:

    Unrepresented

    Unrepresented

    Source: Bright MLS,MLS#: VAAR2070598MLS Logo

    Facts & features

    Interior

    Bedrooms & bathrooms
    • Bedrooms: 4
    • Bathrooms: 4
    • Full bathrooms: 3
    • 1/2 bathrooms: 1
    • Main level bathrooms: 1
    Bedroom 1
    • Level: Upper
    Bedroom 1
    • Level: Lower
    Bedroom 2
    • Level: Upper
    Bedroom 3
    • Level: Upper
    Bathroom 1
    • Level: Upper
    Bathroom 1
    • Level: Lower
    Bathroom 2
    • Level: Upper
    Half bath
    • Level: Main
    Heating
    • Forced Air, Natural Gas
    Cooling
    • Central Air, Electric
    Appliances
    • Included: Microwave, Dishwasher, Disposal, Dryer, Ice Maker, Oven/Range - Gas, Range Hood, Refrigerator, Stainless Steel Appliance(s), Washer, Gas Water Heater
    Features
    • Entry Level Bedroom, Family Room Off Kitchen, Open Floorplan
    • Flooring: Hardwood, Wood
    • Basement: Finished,Garage Access,Improved,Exterior Entry,Walk-Out Access
    • Number of fireplaces: 1
    • Fireplace features: Gas/Propane
    Interior area
    • Total structure area: 2,220
    • Total interior livable area: 1,956 sqft
    • Finished area above ground: 1,956
    • Finished area below ground: 0

    Property

    Parking
    • Total spaces: 1
    • Parking features: Garage Faces Front, Attached
    • Attached garage spaces: 1
    Accessibility
    • Accessibility features: None
    Features
    • Levels: Three
    • Stories: 3
    • Pool features: None
    Lot
    • Size: 1,392 sqft
    Details
    • Additional structures: Above Grade, Below Grade
    • Parcel number: 15004084
    • Zoning: RA8-18
    • Special conditions: Standard

    Construction

    Type & style
    • Home type: Townhouse
    • Architectural style: Traditional
    • Property subtype: Townhouse
    Materials
    • Brick Veneer
    • Foundation: Brick/Mortar
    Condition
    • New construction: No
    • Year built: 1993

    Utilities & green energy

    • Sewer: Public Sewer
    • Water: Public

    Community & neighborhood

    Location
    • Region: Arlington
    • Subdivision: Potomac Ridge Apartments

    HOA & financial

    HOA
    • Has HOA: Yes
    • HOA fee: $800 annually
    • Amenities included: None
    • Services included: Common Area Maintenance, Pest Control, Snow Removal
    • Association name: POTOMAC RIDGE

    Other

    Other facts
    • Listing agreement: Exclusive Right To Sell
    • Ownership: Fee Simple

    Price history

    DateEventPrice
    5/15/2026Sold$1,236,111+15%$632/sqft
    Source: Bright MLS #VAAR2070598 Report a problem
    5/3/2026Pending sale$1,075,000$550/sqft
    Source: Bright MLS #VAAR2070598 Report a problem
    4/30/2026Listed for sale$1,075,000+28.7%$550/sqft
    Source: Bright MLS #VAAR2070598 Report a problem
    6/22/2016Sold$835,000+72.2%$427/sqft
    Source: Public Record Report a problem
    11/15/2002Sold$485,000+67.8%$248/sqft
    Source: Public Record Report a problem
    5/27/1999Sold$289,000+12.1%$148/sqft
    Source: Public Record Report a problem
    6/27/1994Sold$257,900$132/sqft
    Source: Public Record Report a problem

    Public tax history

    YearProperty taxesTax assessment
    2025$10,167 +3.4%$984,200 +3.4%
    2024$9,835 +1.4%$952,100 +1.1%
    2023$9,701 +1.7%$941,800 +1.7%
    2022$9,539 +6.3%$926,100 +6.3%
    2021$8,972 +4.5%$871,100 +4.1%
    2020$8,587 +2.7%$836,900 +2.7%
    2019$8,361 +2.1%$814,900 +0.1%
    2018$8,191 +2.5%$814,200 +2.5%
    2017$7,988 +6.2%$794,000 +4.6%
    2016$7,523 +0.9%$759,100 +1.4%
    2015$7,456 $748,600
    2014$7,456 +8.6%$748,600 +9.7%
    2013$6,865 +3.6%$682,400
    2012$6,626 +1.4%--
    2011$6,537 --
    2009-- --
    2008-- --
    2007-- --
    2006-- --
    2005-- --
    2004-- --
    2003-- --
    2002-- --
    2001-- $313,800

    Find assessor info on the county website

    Neighborhood: North Highland

    Nearby schools

    GreatSchools rating
    Schools provided by the listing agent
    • Elementary: Taylor
    • Middle: Dorothy Hamm
    • High: Washington-liberty
    • District: Arlington County Public Schools

    Source: Bright MLS. This data may not be complete. We recommend contacting the local school district to confirm school assignments for this home.

    Get a cash offer in 3 minutes
    Find out how much your home could sell for in as little as 3 minutes with a no-obligation cash offer.
    Estimated market value
    $1,230,900
    Get a cash offer in 3 minutes
    Find out how much your home could sell for in as little as 3 minutes with a no-obligation cash offer.
    Estimated market value
    $1,230,900