Single story ranch style home with 2,135 sq. ft. of living space located in a much sought after Orange neighborhood. The home is situated on an oversized 9,280 sq. ft. lot with a swimming pool. There are 5 bedrooms and 2.5 bathrooms. It’s a great floorplan for shared living with a separate bedroom and half bathroom on one end of the home and 4 bedrooms and 2 bathrooms on the opposite end of the home. This provides a great solution for multi-generational living. The floor plan includes a large living room with back yard views and a family room with dining area. The family room has a wood burning fireplace with a gas starter and views of the patio and pool. The kitchen has upgraded oak cabinets, Bosch stainless steel dishwasher, Whirlpool refrigerator, gas cooktop and oven. Upgrades include newer American Standard AC unit, furnace & ducting, dual-pane Milgard vinyl windows & sliding glass patio doors, scraped ceilings, recessed kitchen lighting, and original oak hardwood floors in a number of the rooms. Wood look laminate floors in the kitchen, dining area, family room and entry hallway. The low maintenance backyard has a large patio with a wood look aluminum patio cover. Enjoy the fruit from apricot, persimmon, apple, peach, and orange trees. The secondary bathroom has direct access to the backyard. Washer and dryer are also included. Other features include: new exterior paint, sectional garage door, epoxy garage floor finish, dry walled garage, built-in garage cabinets, automatic sprinklers and block wall fences. The home is a short distance to Taft Elementary and not far from Cerro Villa Middle School and Villa Park High School. It’s also located close to Orange Lutheran High School and Chapman University. Local shopping includes: Trader Joe's, The Village of Orange and Old Towne Orange. You’re just minutes from on-ramps to the 91, 55, 57 and 22 freeways.
Sold for $1,100,000
Listed by: StellarQuest Real Estate • Douglas Hamilton • Contact: 714-974-8535
Bought with: BHHS CA Properties
$1,100,000
1989 N Greengrove St, Orange, CA 92865
5beds
2,135sqft
Single Family Residence
Built in 1964
9,280 Square Feet Lot
$1,405,900 Zestimate®
$515/sqft
$5,815 Estimated rent
Home value
$1,405,900
$1.32M - $1.50M
$5,815/mo
Zestimate® history
Owner options
List your home for rent
$5,815/mo
Rent Zestimate®
Find your next renter with Zillow Rental Manager. Plus, with online applications, you can quickly screen prospective tenants – for free.
$5,815/mo
Rent Zestimate®
Refinance and save
$7,008/mo
Est. payment
Refinancing to a lower rate could help reduce your monthly payments and save thousands over the life of the loan.
$7,008/mo
Est. payment
Explore your selling options
Work with a Zillow partner agent
Leverage their expertise and Zillow's premium Showcase listings to get your home seen by more buyers.
Get startedList with your own agent
Get your home in front of millions of buyers by listing it on Zillow.
Learn how to do itSell it yourself
Take full control of how buyers see your home on Zillow by listing For Sale by Owner (FSBO).
List your homeWhat's special
Zillow last checked:
Listing updated:
Listed by:
Douglas Hamilton DRE #00963833 714-974-8535,
StellarQuest Real Estate,
Matthew Hamilton DRE #01881070 714-974-8535,
StellarQuest Real Estate
Bought with:
Ronda Smith, DRE #01513272
BHHS CA Properties
Source: CRMLS,MLS#: PW23165628 Originating MLS: California Regional MLS
Originating MLS: California Regional MLSFacts & features
Interior
Bedrooms & bathrooms
- Bedrooms: 5
- Bathrooms: 3
- Full bathrooms: 2
- 1/2 bathrooms: 1
- Main level bathrooms: 3
- Main level bedrooms: 5
Rooms
- Room types: Bedroom, Entry/Foyer, Family Room, Kitchen, Living Room, Primary Bathroom, Primary Bedroom
Primary bedroom
- Features: Main Level Primary
Bedroom
- Features: Bedroom on Main Level
Bathroom
- Features: Separate Shower
Kitchen
- Features: Kitchen/Family Room Combo, Tile Counters
Heating
- Forced Air
Cooling
- Central Air
Appliances
- Included: Dishwasher, Gas Cooktop, Gas Oven, Gas Water Heater, Refrigerator, Dryer, Washer
- Laundry: In Garage
Features
- Recessed Lighting, Tile Counters, Bedroom on Main Level, Main Level Primary
- Flooring: Carpet, Vinyl, Wood
- Doors: Double Door Entry, Sliding Doors
- Windows: Double Pane Windows
- Has fireplace: Yes
- Fireplace features: Family Room, Gas Starter, Wood Burning
- Common walls with other units/homes: No Common Walls
Interior area
- Total interior livable area: 2,135 sqft
Property
Parking
- Total spaces: 2
- Parking features: Garage - Attached
- Attached garage spaces: 2
Accessibility
- Accessibility features: None
Features
- Levels: One
- Stories: 1
- Entry location: Ground Level
- Patio & porch: Concrete, Patio
- Has private pool: Yes
- Pool features: Filtered, In Ground, Private
- Spa features: None
- Fencing: Block,Wrought Iron
- Has view: Yes
- View description: Pool
Lot
- Size: 9,280 Square Feet
- Features: Cul-De-Sac, Rectangular Lot, Sprinkler System
Details
- Parcel number: 37403328
- Special conditions: Trust
Construction
Type & style
- Home type: SingleFamily
- Architectural style: Ranch
- Property subtype: Single Family Residence
Materials
- Drywall, Stucco, Wood Siding
- Foundation: Concrete Perimeter, Raised
- Roof: Concrete
Condition
- Termite Clearance
- New construction: No
- Year built: 1964
Utilities & green energy
- Sewer: Public Sewer
- Water: Public
- Utilities for property: Cable Available, Electricity Connected, Natural Gas Connected, Phone Connected, Sewer Connected, Water Connected
Community & HOA
Community
- Features: Curbs, Gutter(s), Street Lights, Sidewalks
- Subdivision: ,Other
Location
- Region: Orange
Financial & listing details
- Price per square foot: $515/sqft
- Tax assessed value: $1,122,000
- Annual tax amount: $12,290
- Date on market: 9/6/2023
- Cumulative days on market: 14 days
- Listing terms: Cash,Cash to New Loan
- Inclusions: Refrigerator, washer and dryer
- Exclusions: Reverse Osmosis and Soft Water Systems. ADT security system and cameras. These are rented systems.
- Road surface type: Paved
Price history
| Date | Event | Price |
|---|---|---|
| 1/17/2024 | Listing removed | -- |
Source: Zillow Rentals Report a problem | ||
| 11/16/2023 | Price change | $4,800-4%$2/sqft |
Source: Zillow Rentals Report a problem | ||
| 10/28/2023 | Price change | $5,000-13.8%$2/sqft |
Source: Zillow Rentals Report a problem | ||
| 10/20/2023 | Listed for rent | $5,800$3/sqft |
Source: Zillow Rentals Report a problem | ||
| 10/17/2023 | Sold | $1,100,000+2.3%$515/sqft |
Source:  CRMLS #PW23165628 Report a problem CRMLS #PW23165628 Report a problem | ||
| 9/20/2023 | Pending sale | $1,075,000$504/sqft |
Source: CRMLS #PW23165628 Report a problem | ||
| 9/6/2023 | Listed for sale | $1,075,000$504/sqft |
Source: CRMLS #PW23165628 Report a problem | ||
Public tax history
| Year | Property taxes | Tax assessment |
|---|---|---|
| 2025 | $12,290 +1.6% | $1,122,000 +2% |
| 2024 | $12,100 +801.7% | $1,100,000 +1019.3% |
| 2023 | $1,342 +2.3% | $98,275 +2% |
| 2022 | $1,311 +2.6% | $96,349 +2% |
| 2021 | $1,278 +1% | $94,460 +1% |
| 2020 | $1,265 | $93,492 +2% |
| 2019 | $1,265 +1.1% | $91,659 +2% |
| 2018 | $1,251 +5.3% | $89,862 +2% |
| 2017 | $1,188 | $88,100 +2% |
| 2016 | $1,188 +1.9% | $86,373 +1.5% |
| 2015 | $1,166 +3.9% | $85,076 +2% |
| 2014 | $1,122 | $83,410 +0.5% |
| 2013 | -- | $83,034 +2% |
| 2012 | -- | $81,406 +2% |
| 2011 | -- | $79,810 +0.8% |
| 2010 | -- | $79,214 -0.2% |
| 2009 | -- | $79,403 +2% |
| 2008 | -- | $77,847 +2% |
| 2007 | -- | $76,321 +2% |
| 2006 | -- | $74,825 +2% |
| 2005 | -- | $73,358 +2% |
| 2004 | -- | $71,920 +1.9% |
| 2003 | -- | $70,602 +2% |
| 2002 | -- | $69,218 +2% |
| 2001 | $705 +2.1% | $67,861 +2% |
| 2000 | $691 | $66,531 |
Find assessor info on the county website
Neighborhood: 92865
Nearby homes
- $1,426,1004 bd3 ba2.4k sqft1997 N Greengrove St, Orange, CA 92865Off Market
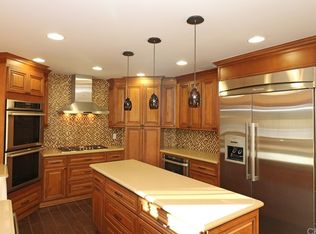
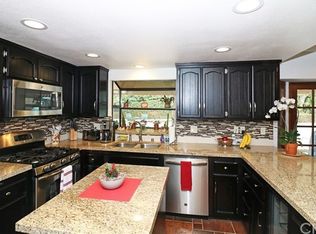
- $1,425,3004 bd3 ba2.4k sqft1979 N Greengrove St, Orange, CA 92865Off Market
- $1,152,307-- bd-- ba3.9k sqft2016 N Lincoln St, Orange, CA 92865Off Market
- $--1 bd1 ba400 sqft2038 N Lincoln St #2038, Orange, CA 92865Off Market
- $1,444,7043 bd2 ba3.9k sqft2032 N Lincoln St, Orange, CA 92865Off Market
- $1,318,3004 bd2 ba1.8k sqft1234 E Del Mar Ave, Orange, CA 92865Off Market
- $--2 bd2 ba800 sqft2034 N Lincoln St, Orange, CA 92865Off Market
- $1,286,5005 bd2 ba2.5k sqft2011 N Greengrove St, Orange, CA 92865Off Market
Nearby schools
GreatSchools rating
- 7/10Taft Elementary SchoolGrades: K-6Distance: 0.3 mi
- 5/10Cerro Villa Middle SchoolGrades: 7-8Distance: 1.3 mi
- 8/10Villa Park High SchoolGrades: 9-12Distance: 1.3 mi
Schools provided by the listing agent
- Elementary: Taft
- Middle: Cerra Villa
- High: Villa Park
Source: CRMLS. This data may not be complete. We recommend contacting the local school district to confirm school assignments for this home.
Get a cash offer in 3 minutes
Find out how much your home could sell for in as little as 3 minutes with a no-obligation cash offer.
Estimated market value
$1,405,900
Get a cash offer in 3 minutes
Find out how much your home could sell for in as little as 3 minutes with a no-obligation cash offer.
Estimated market value
$1,405,900
- California
- Orange County
- Orange
- 92865
- 1989 N Greengrove St
Nearby cities
Nearby zip codes
Other Orange Topics
