Skip main navigation
Closed
  • $482,000

    1989 Nitsa St, Johns Island, SC 29455

    3beds
    1,599sqft
    Single Family Residence
    Built in 2023
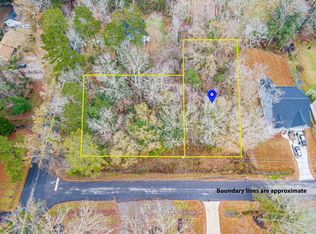
    0.37 Acres Lot
    $487,900 Zestimate®
    $301/sqft
    $3,544 Estimated rent

    Home value

    $487,900

    $464,000 - $512,000

    $3,544/mo

    Zestimate® history
    Loading
    Loading...

    Owner options

    List your home for rent

    $3,544/mo

    Rent Zestimate®

    Find your next renter with Zillow Rental Manager. Plus, with online applications, you can quickly screen prospective tenants – for free.

    Learn more

    $3,544/mo

    Rent Zestimate®

    Refinance and save

    $2,690/mo

    Est. payment

    Refinancing to a lower rate could help reduce your monthly payments and save thousands over the life of the loan.

    See today's rates

    $2,690/mo

    Est. payment

    Explore your selling options

    Work with a Zillow partner agent

    Leverage their expertise and Zillow's premium Showcase listings to get your home seen by more buyers.

    Get started

    List with your own agent

    Get your home in front of millions of buyers by listing it on Zillow.

    Learn how to do it

    Sell it yourself

    Take full control of how buyers see your home on Zillow by listing For Sale by Owner (FSBO).

    List your home

    What's special

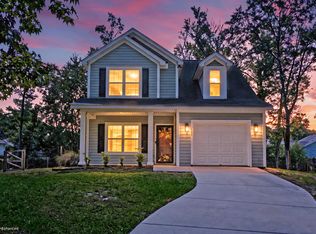
    Welcome to 1989 Nitsa Street, a beautifully crafted new construction home located in one of Johns Island's most desirable and growing communities. With 1,599 square feet of thoughtfully designed living space, this home perfectly balances classic Lowcountry charm with fresh, modern details. The expansive floor plan features extra space in all the right places--including a larger kitchen, dining area, owner's suite, and an expanded upstairs bedroom. Step inside and you'll immediately notice the attention to detail: luxury vinyl plank flooring, 9-foot ceilings, and elegant crown molding throughout the main floor.The open-concept eat-in kitchen features crisp white shaker-style cabinetry, quartz countertops, stainless steel appliances, and a cozy breakfast nook that flows seamlessly into the living space ideal for entertaining or laid-back family meals. Upstairs, the spacious primary suite is a true retreat, complete with a huge walk-in closet, dual vanity bathroom, and a custom-tiled walk-in shower. Two additional bedrooms provide flexibility for guests, a home office, or hobbies, and a conveniently located laundry room makes everyday chores a breeze. Out back, enjoy your screened-in porch overlooking a large backyard, ideal for relaxing evenings, gardening, or future outdoor upgrades. If you've been dreaming of a move-in ready, stylishly built home on Johns Island with easy access to beaches, downtown Charleston, and the charm of island life 1989 Nitsa Street is the one to see." Schedule your private tour today and experience the comfort and craftsmanship for yourself!

    Zillow last checked:

    Listing updated:

    Listed by:

    Brand Name Real Estate

    Bought with:

    Keller Williams Realty Charleston West Ashley

    Source: CTMLS,MLS#: 25023088MLS Logo

    Facts & features

    Interior

    Bedrooms & bathrooms
    • Bedrooms: 3
    • Bathrooms: 3
    • Full bathrooms: 2
    • 1/2 bathrooms: 1
    Heating
    • Electric, Heat Pump
    Cooling
    • Central Air
    Appliances
    • Laundry: Washer Hookup, Laundry Room
    Features
    • Ceiling - Smooth, High Ceilings, Walk-In Closet(s), Ceiling Fan(s), Eat-in Kitchen
    • Flooring: Carpet, Ceramic Tile, Luxury Vinyl
    • Has fireplace: No
    Interior area
    • Total structure area: 1,599
    • Total interior livable area: 1,599 sqft

    Property

    Parking
    • Total spaces: 1
    • Parking features: Garage
    • Garage spaces: 1
    Features
    • Levels: Three Or More
    • Stories: 2
    • Patio & porch: Screened, Porch
    • Exterior features: Stoop
    Lot
    • Size: 0.37 Acres
    • Features: 0 - .5 Acre, Level
    Details
    • Parcel number: 2770600062
    • Special conditions: 10 Yr Warranty

    Construction

    Type & style
    • Home type: SingleFamily
    • Architectural style: Traditional
    • Property subtype: Single Family Residence
    Materials
    • Vinyl Siding
    • Foundation: Slab
    • Roof: Asphalt
    Condition
    • New construction: No
    • Year built: 2023
    Details
    • Warranty included: Yes

    Utilities & green energy

    • Sewer: Septic Tank
    • Water: Public
    • Utilities for property: Berkeley Elect Co-Op, John IS Water Co

    Community & neighborhood

    Location
    • Region: Johns Island
    • Subdivision: Cedar Springs

    Other

    Other facts
    • Listing terms: Any,Cash,Conventional,FHA,VA Loan

    Price history

    DateEventPrice
    12/5/2025Sold$482,000-3.6%$301/sqft
    Source: CTMLS #25023088 Report a problem
    8/21/2025Price change$499,900-5.7%$313/sqft
    Source: CTMLS #25023088 Report a problem
    8/7/2025Price change$529,900-1.9%$331/sqft
    Source: CTMLS #25017718 Report a problem
    7/11/2025Price change$539,900-2.2%$338/sqft
    Source: CTMLS #25017718 Report a problem
    6/26/2025Listed for sale$551,900+31.4%$345/sqft
    Source: CTMLS #25017718 Report a problem
    5/9/2023Sold$420,000+0%$263/sqft
    Source: CTMLS #22029023 Report a problem
    1/5/2023Contingent$419,900$263/sqft
    Source: CTMLS #22029023 Report a problem
    11/17/2022Listed for sale$419,900+663.5%$263/sqft
    Source: CTMLS #22029023 Report a problem
    2/24/2021Sold$55,000$34/sqft
    Source: CTMLS #21001255 Report a problem
    1/16/2021Contingent$55,000$34/sqft
    Source: CTMLS #21001255 Report a problem
    1/16/2021Listed for sale$55,000$34/sqft
    Source: CTMLS #21001255 Report a problem

    Public tax history

    YearProperty taxesTax assessment
    2025$1,618 -3.3%$16,800
    2024$1,673 +648.3%$16,800 +663.6%
    2023$224 -71.3%$2,200 -33.3%
    2022$778 +384.7%$3,300 +489.3%
    2021$161 +1.1%$560
    2020$159 $560 +16.7%
    2019$159 $480
    2017$159 +13.1%$480
    2016$140 +3%$480
    2015$136 +20.6%$480
    2014$113 --
    2011$113 +26.8%--
    2010$89 +0.1%$370
    2009$89 +29.8%$370
    2008$69 +10.4%$370
    2006$62 +0.1%$370
    2005$62 +109.5%$370 +146.7%
    2004$30 +1.4%$150
    2003$29 +4.6%$150
    2002$28 -78.8%$150 -74.1%
    2000$132 $580

    Find assessor info on the county website

    Neighborhood: 29455

    Nearby schools

    GreatSchools rating
    Schools provided by the listing agent
    • Elementary: Angel Oak ES 4K-1/Johns Island ES 2-5
    • Middle: Haut Gap
    • High: St. Johns

    Source: CTMLS. This data may not be complete. We recommend contacting the local school district to confirm school assignments for this home.

    Get a cash offer in 3 minutes
    Find out how much your home could sell for in as little as 3 minutes with a no-obligation cash offer.
    Estimated market value
    $487,900
    Get a cash offer in 3 minutes
    Find out how much your home could sell for in as little as 3 minutes with a no-obligation cash offer.
    Estimated market value
    $487,900