Unforgettable mid-century gem with jaw-dropping views! Beautiful level-in 5BR/3BA home with space, flexibility, and style—ideal for multi-gen living, guests, WFH, relaxing & entertaining. Tucked at the end of a serene cul-de-sac, easy no-step entry from both the garage and front door. Welcoming curb appeal, stylish glass garage door, sunny front courtyard, and lush landscaping. Bright, airy main level has 3BR/2BAs, stunning living room w/ oversized windows & brick fireplace, open dining w/ sweeping bay, bridge & city views, granite island kitchen w/wood floors, eat-in space & abundant storage. Dreamy view deck for morning coffee, al fresco meals & sunset sips. Lower level adds 2 more bedrooms, full bath, spacious family room w/views, fireplace, and a built-in Tiki bar! Mai-Tai, anyone? (or convert it to a possible 2nd kitchen?- buyer to verify) Don't miss the workshop & storage rooms. Outdoors, unwind in the private fenced yard w/patio, fruit trees, grape arbor, and hot tub. A/C keeps things cool, and the 2-car garage with EV charger keeps you ready to go. (or a great space for a home gym). Close to shops, dining, parks & schools. Start planning the house-warming party!
Sold for $1,885,000
$1,885,000
1989 Oakview Dr, Oakland, CA 94602
5beds
3,066sqft
Single Family Residence
Built in 1955
4,791 Square Feet Lot
$1,853,900 Zestimate®
$615/sqft
$6,108 Estimated rent
Home value
$1,853,900
$1.67M - $2.06M
$6,108/mo
Zestimate® history
Owner options
List your home for rent
$6,108/mo
Rent Zestimate®
Find your next renter with Zillow Rental Manager. Plus, with online applications, you can quickly screen prospective tenants – for free.
$6,108/mo
Rent Zestimate®
Refinance and save
$12,015/mo
Est. payment
Refinancing to a lower rate could help reduce your monthly payments and save thousands over the life of the loan.
$12,015/mo
Est. payment
Explore your selling options
Work with a Zillow partner agent
Leverage their expertise and Zillow's premium Showcase listings to get your home seen by more buyers.
Get startedList with your own agent
Get your home in front of millions of buyers by listing it on Zillow.
Learn how to do itSell it yourself
Take full control of how buyers see your home on Zillow by listing For Sale by Owner (FSBO).
List your homeWhat's special
Zillow last checked:
Listing updated:
Listed by:
Ana Forest DRE #01234464 510-557-8759,
Red Oak Realty
Bought with:
Michael Rickey, DRE #01452877
Rickey Realty Property Management Group
Source: bridgeMLS/CCAR/Bay East AOR,MLS#: 41125340
Facts & features
Interior
Bedrooms & bathrooms
- Bedrooms: 5
- Bathrooms: 3
- Full bathrooms: 3
Rooms
- Room types: Family Room, Office, Unfinished Room, Utility Room, Workshop
Kitchen
- Features: Breakfast Bar, Dishwasher, Disposal, Eat-in Kitchen, Gas Range/Cooktop, Kitchen Island, Oven Built-in, Refrigerator, Stone Counters
Heating
- Forced Air
Cooling
- Central Air
Appliances
- Included: Dishwasher, Gas Range, Oven, Refrigerator, Dryer, Washer, Gas Water Heater
- Laundry: Cabinets, Dryer, Laundry Room, Sink, Washer
Features
- Dining Area, Storage, Breakfast Bar
- Flooring: Hardwood, Tile
- Basement: Crawl Space
- Number of fireplaces: 2
- Fireplace features: Brick, Family Room, Living Room
Interior area
- Total structure area: 3,066
- Total interior livable area: 3,066 sqft
Property
Parking
- Total spaces: 4
- Parking features: Attached, Garage, Int Access From Garage, Other, Electric Vehicle Charging Station(s), Garage Door Opener
- Garage spaces: 2
Accessibility
- Accessibility features: Other, See Remarks
Features
- Levels: Two Story
- Stories: 2
- Exterior features: Garden, Back Yard, Front Yard, Landscape Back, Landscape Front
- Pool features: None
- Fencing: Fenced,Front Yard
- Has view: Yes
- View description: Bay, Bay Bridge, Bridge(s), City, City Lights, Downtown, Mt Tamalpais, San Francisco, Water
- Has water view: Yes
- Water view: Bay,Bay Bridge,Water
Lot
- Size: 4,791 Square Feet
- Features: Sloped Down, Back Yard, Dead End, Front Yard, Landscaped
Details
- Parcel number: 29A134212
- Special conditions: Standard
Construction
Type & style
- Home type: SingleFamily
- Architectural style: Other
- Property subtype: Single Family Residence
Materials
- Brick, Stucco
- Foundation: Concrete Perimeter, Raised
- Roof: Shingle
Condition
- Existing
- New construction: No
- Year built: 1955
Utilities & green energy
- Electric: No Solar
Green energy
- Energy efficient items: Other
Community & HOA
Community
- Security: Carbon Monoxide Detector(s), Double Strapped Water Heater, Smoke Detector(s)
HOA
- Has HOA: No
Location
- Region: Oakland
Financial & listing details
- Price per square foot: $615/sqft
- Tax assessed value: $1,624,131
- Date on market: 2/26/2026
- Listing terms: Cash,Conventional,Other
Price history
| Date | Event | Price |
|---|---|---|
| 4/2/2026 | Sold | $1,885,000+7.7%$615/sqft |
Source:  bridgeMLS/CCAR/Bay East AOR #41125340 Report a problem bridgeMLS/CCAR/Bay East AOR #41125340 Report a problem | ||
| 3/9/2026 | Pending sale | $1,750,000$571/sqft |
Source: bridgeMLS/CCAR/Bay East AOR #41125340 Report a problem | ||
| 2/27/2026 | Listed for sale | $1,750,000-6.7%$571/sqft |
Source: bridgeMLS/CCAR/Bay East AOR #41125340 Report a problem | ||
| 11/17/2025 | Listing removed | $1,875,000$612/sqft |
Source: bridgeMLS/CCAR/Bay East AOR #41109137 Report a problem | ||
| 9/12/2025 | Price change | $1,875,000+26.3%$612/sqft |
Source: bridgeMLS/CCAR/Bay East AOR #41109137 Report a problem | ||
| 8/22/2025 | Listed for sale | $1,485,000+8.2%$484/sqft |
Source: bridgeMLS/CCAR/Bay East AOR #41109137 Report a problem | ||
| 6/17/2016 | Sold | $1,372,000+30.7%$447/sqft |
Source: bridgeMLS/CCAR/Bay East AOR #40738958 Report a problem | ||
| 5/5/2016 | Listed for sale | $1,050,000+16.7%$342/sqft |
Source: THE GRUBB COMPANY #40738958 Report a problem | ||
| 12/10/2004 | Sold | $900,000$294/sqft |
Source: Public Record Report a problem | ||
Public tax history
| Year | Property taxes | Tax assessment |
|---|---|---|
| 2025 | -- | $1,624,131 +2% |
| 2024 | $21,837 -5.6% | $1,592,287 +2% |
| 2023 | $23,132 +2.1% | $1,561,074 +2% |
| 2022 | $22,656 +3.2% | $1,530,465 +2% |
| 2021 | $21,947 +1.1% | $1,500,460 +1% |
| 2020 | $21,711 +3% | $1,485,080 +2% |
| 2019 | $21,076 +5.8% | $1,455,965 +2% |
| 2018 | $19,912 | $1,427,428 +2% |
| 2017 | $19,912 +30.1% | $1,399,440 +32.1% |
| 2016 | $15,303 +0.5% | $1,059,695 +1.5% |
| 2015 | $15,231 -2.2% | $1,043,783 +2% |
| 2014 | $15,566 | $1,023,344 +8.9% |
| 2013 | -- | $940,000 +8.7% |
| 2012 | -- | $865,000 |
| 2011 | -- | $865,000 |
| 2010 | -- | $865,000 -11.2% |
| 2009 | -- | $974,177 +2% |
| 2008 | -- | $955,080 +2% |
| 2007 | -- | $936,360 +2% |
| 2006 | -- | $918,000 +2% |
| 2005 | -- | $900,000 +100.8% |
| 2004 | -- | $448,301 +1.9% |
| 2003 | -- | $440,085 +2% |
| 2002 | -- | $431,457 +2% |
| 2001 | $5,868 | $422,996 |
Find assessor info on the county website
Neighborhood: Oakmore
Nearby homes
- $1,423,9003 bd1 ba2.4k sqft1950 Hoover Ave, Oakland, CA 94602Off Market
- $1,737,0004 bd3 ba2.5k sqft1981 Oakview Dr, Oakland, CA 94602Off Market
- $1,626,3003 bd2 ba2k sqft1942 Hoover Ave, Oakland, CA 94602Off Market

- $1,700,0003 bd4 ba2.4k sqft1956 Hoover Ave, Oakland, CA 94602Sold
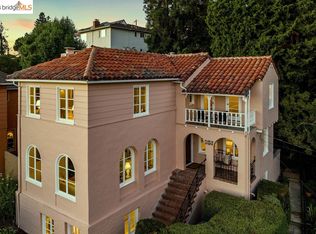
- $1,308,6003 bd3 ba1.6k sqft1962 Hoover Ave, Oakland, CA 94602Off Market
- $1,330,1003 bd2 ba1.3k sqft1936 Hoover Ave, Oakland, CA 94602Off Market
- $1,519,6004 bd3 ba2.3k sqft1975 Oakview Dr, Oakland, CA 94602Off Market
- $1,225,9003 bd3 ba1.9k sqft1930 Hoover Ave, Oakland, CA 94602Off Market
Nearby schools
GreatSchools rating
- 6/10Joaquin Miller Elementary SchoolGrades: K-5Distance: 0.6 mi
- 7/10Montera Middle SchoolGrades: 6-8Distance: 0.7 mi
- 6/10Skyline High SchoolGrades: 9-12Distance: 2.7 mi
Get a cash offer in 3 minutes
Find out how much your home could sell for in as little as 3 minutes with a no-obligation cash offer.
Estimated market value
$1,853,900
Get a cash offer in 3 minutes
Find out how much your home could sell for in as little as 3 minutes with a no-obligation cash offer.
Estimated market value
$1,853,900
- California
- Alameda County
- Oakland
- 94602
- Oakmore
- 1989 Oakview Dr
Nearby cities
Nearby neighborhoods
Nearby zip codes
Other Oakland Topics
