Skip main navigation
Sold for $3,050,000
  • Listed by: Home & Ranch Sotheby's Intl • David Crabtree • Contact: 805-459-9261
    Bought with: Christie's International Real Estate Sereno
    $3,050,000

    1989 Paradise Meadow Ln, Templeton, CA 93465

    4beds
    5,117sqft
    Single Family Residence
    Built in 2001
    13.9 Acres Lot
    $3,035,100 Zestimate®
    $596/sqft
    $-- Estimated rent

    Home value

    $3,035,100

    $2.79M - $3.31M

    Not available

    Zestimate® history
    Loading
    Loading...

    Owner options

    List your home for rent

    Find your next renter with Zillow Rental Manager. Plus, with online applications, you can quickly screen prospective tenants – for free.

    Learn more
    Refinance and save

    $20,065/mo

    Est. payment

    Refinancing to a lower rate could help reduce your monthly payments and save thousands over the life of the loan.

    See today's rates

    $20,065/mo

    Est. payment

    Explore your selling options

    Work with a Zillow partner agent

    Leverage their expertise and Zillow's premium Showcase listings to get your home seen by more buyers.

    Get started

    List with your own agent

    Get your home in front of millions of buyers by listing it on Zillow.

    Learn how to do it

    Sell it yourself

    Take full control of how buyers see your home on Zillow by listing For Sale by Owner (FSBO).

    List your home

    What's special

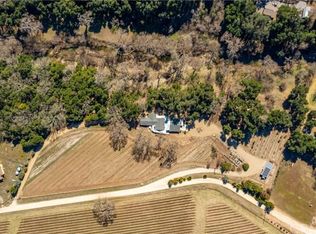
    Set on 13.9± acres in the acclaimed Templeton Gap AVA, this exceptional gated estate offers a rare combination of luxury living, premier equestrian amenities, and a picturesque park-like setting with end-of-road privacy. Surrounded by mature oak, bay, and sycamore trees, the property has been thoughtfully developed to create a private retreat where comfort, recreation, and functionality come together. The beautifully remodeled main residence features 3 bedrooms and 2.5 bathrooms, showcasing refined finishes, vaulted tongue-and-groove ceilings, custom stonework, and thoughtfully designed indoor and outdoor living spaces. The chef's kitchen is appointed with quartz countertops, marble accents, and custom cabinetry, while the primary suite offers a spa-inspired retreat. Outdoor entertaining is a centerpiece of the property, with a covered patio, outdoor kitchen, built-in gas grill, Santa Maria-style barbecue, entertainment bar, and gas fire pit overlooking the beautifully landscaped grounds. Complementing the main residence is a detached one-bedroom, one and a half bath guest house complete with its own kitchen, covered porches, and two-car garage, providing ideal accommodations for guests, extended family, or caretaker use. An additional 1,800± sq. ft. shop and flex building offers workshop space, finished interior living area, full bathroom, radiant heat, and mezzanine storage, creating endless possibilities for recreation, fitness, hobbies, or business use. Equestrian improvements are extensive and thoughtfully designed, highlighted by a 5,000± sq. ft. MD Barnmaster barn with premium stalls, tack room, office, wash rack, and exterior runs. The grounds include irrigated pastures, multiple turnout areas, oil-pipe fencing, a full-size roping arena, round pen, hay storage, and additional support facilities, creating an exceptional setup for horse enthusiasts. Further enhancing the property are a residential well with advanced UV and ozone treatment, a separate agricultural well for irrigation, solar power servicing the residences, three Tesla Powerwall batteries, two RV hookups with sewer connection and quality construction throughout. Offering privacy, versatility, and a remarkable collection of improvements, this is a rare opportunity to own a turnkey Central Coast estate in one of Templeton's most desirable locations.

    Zillow last checked:

    Listing updated:

    Listed by:

    David Crabtree DRE #01092187 805-459-9261,

    Home & Ranch Sotheby's Intl

    Bought with:

    Connor Kostecka, DRE #02381590

    Christie's International Real Estate Sereno

    Lindsey Harn, DRE #01868098

    Christie's International Real Estate Sereno

    Source: CRMLS,MLS#: NS26110056MLS LogoOriginating MLS: California Regional MLS

    Facts & features

    Interior

    Bedrooms & bathrooms
    • Bedrooms: 4
    • Bathrooms: 6
    • Full bathrooms: 4
    • 1/2 bathrooms: 2
    • Main level bathrooms: 3
    • Main level bedrooms: 4
    Rooms
    • Room types: Family Room, Primary Bedroom, Office, Dining Room
    Primary bedroom
    • Features: Main Level Primary
    Bathroom
    • Features: Bathtub, Dual Sinks, Stone Counters, Soaking Tub, Separate Shower
    Kitchen
    • Features: Quartz Counters
    Heating
    • Forced Air, Propane
    Cooling
    • Central Air
    Appliances
    • Included: Double Oven, Gas Cooktop, Disposal, Water Softener, Water Purifier
    • Laundry: Inside
    Features
    • Central Vacuum, Separate/Formal Dining Room, High Ceilings, Quartz Counters, Stone Counters, Storage, Main Level Primary
    • Flooring: Wood
    • Windows: Double Pane Windows, Drapes, Plantation Shutters, Skylight(s)
    • Has fireplace: Yes
    • Fireplace features: Living Room, Wood Burning
    • Common walls with other units/homes: No Common Walls
    Interior area
    • Total interior livable area: 5,117 sqft

    Property

    Parking
    • Total spaces: 5
    • Parking features: Driveway, Garage Faces Rear, RV Access/Parking, Storage
    • Attached garage spaces: 5
    Features
    • Levels: One
    • Stories: 1
    • Entry location: 1
    • Patio & porch: Covered, Front Porch, Patio, Porch
    • Exterior features: Barbecue
    • Pool features: None
    • Fencing: Privacy
    • Has view: Yes
    • View description: Park/Greenbelt, River, Trees/Woods
    • Has water view: Yes
    • Water view: River
    Lot
    • Size: 13.9 Acres
    • Features: Greenbelt, Horse Property, Lot Over 40000 Sqft, Landscaped, Sprinkler System, Street Level
    Details
    • Additional structures: Barn(s), Second Garage, Guest House, Shed(s), Workshop
    • Parcel number: 039261029
    • Special conditions: Standard
    • Horses can be raised: Yes

    Construction

    Type & style
    • Home type: SingleFamily
    • Property subtype: Single Family Residence
    Materials
    • Foundation: Raised
    • Roof: Metal
    Condition
    • New construction: No
    • Year built: 2001

    Utilities & green energy

    • Sewer: Septic Tank
    • Water: Agricultural Well, Private, Well
    • Utilities for property: Phone Connected

    Community & HOA

    Community
    • Features: Rural
    • Security: Security Lights
    • Subdivision: Tempeast(90)
    Location
    • Region: Templeton

    Financial & listing details

    • Price per square foot: $596/sqft
    • Tax assessed value: $1,388,108
    • Date on market: 6/5/2026
    • Cumulative days on market: 73 days
    • Listing terms: Cash,Conventional

    Price history

    DateEventPrice
    9/11/2026Sold$3,050,000-3.9%$596/sqft
    Source: CRMLS #NS26110056 Report a problem
    8/17/2026Contingent$3,175,000$620/sqft
    Source: CRMLS #NS26110056 Report a problem
    6/5/2026Listed for sale$3,175,000+303.2%$620/sqft
    Source: CRMLS #NS26110056 Report a problem
    7/6/2012Sold$787,500-4.5%$154/sqft
    Source: Public Record Report a problem
    10/26/2011Listing removed$825,000$161/sqft
    Source: CENTURY 21 Hometown Realty #178426 Report a problem
    9/23/2011Price change$825,000-8.2%$161/sqft
    Source: CENTURY 21 Hometown Realty #178426 Report a problem
    9/3/2011Price change$899,000-7.8%$176/sqft
    Source: CENTURY 21 Hometown Realty #178426 Report a problem
    8/5/2011Price change$975,000-2.3%$191/sqft
    Source: Hometown Realty #178426 Report a problem
    6/12/2011Price change$997,500-23.2%$195/sqft
    Source: James Molnar Realty Report a problem
    5/19/2011Price change$1,299,000-7.1%$254/sqft
    Source: James Molnar Realty Report a problem
    2/11/2011Listed for sale$1,399,000+1299%$273/sqft
    Source: James Molnar Realty Report a problem
    10/15/1999Sold$100,000$20/sqft
    Source: Public Record Report a problem

    Public tax history

    YearProperty taxesTax assessment
    2026-- $1,388,108 +2%
    2025$15,356 +7.2%$1,360,891 +2%
    2024$14,323 +1.8%$1,334,208 +2%
    2023$14,063 +2%$1,308,048 +2%
    2022$13,790 +2%$1,282,401 +2%
    2021$13,518 -5.4%$1,257,257 +1%
    2020$14,283 +16.5%$1,244,366 +9%
    2019$12,263 +2%$1,141,144 +2%
    2018$12,021 +2%$1,118,770 +2%
    2017$11,784 +2%$1,096,834 +2%
    2016$11,551 $1,075,328 +21.9%
    2015$11,551 +38.7%$881,880 +11.5%
    2014$8,327 $791,075 +61.4%
    2012-- $489,993 +2%
    2011-- $480,386 +0.8%
    2010-- $476,797 -0.2%
    2009-- $477,931 +2%
    2008-- $468,560 +2%
    2007-- $459,374 +2%
    2006-- $450,368 +2%
    2005-- $441,538 +2%
    2004-- $432,882 +3.5%
    2003-- $418,240 +2%
    2002-- $410,040 +120.5%
    2001-- $185,990
    Find assessor info on the county website

    Neighborhood: 93465

    Nearby schools

    GreatSchools rating