Nestled within the highly desirable Pinecrest Subdivision just a few blocks from Green Elementary, this 4bd beauty offers over 2,100 square feet of thoughtfully designed living space. As you step into the freshly tiled foyer, an immediate sense of home envelops you thanks to the open floor plan.
The comfortable living room featuring a large bay window seamlessly connects to the fully remodeled kitchen and dining room—a layout tailor-made for hosting gatherings. Imagine entertaining friends and family in this inviting space!
The heart of the home lies in the fully remodeled eat-in kitchen with stainless steel appliances, granite countertops and gorgeous lighting. Adjacent to the kitchen, the cozy family room boasts a wood-burning fireplace and slider access to the outside. Step out onto the custom stone patio with built-in planter bed. Whether you're gardening, playing with pets, or simply enjoying the fresh air, this outdoor oasis is yours to explore. And don't forget the convenient storage shed for all your extras.
Upstairs, discover four well-proportioned bedrooms and updated main bath. The spacious master suite is full of surprises; walk-in closet and a private full bath with ceramic shower PLUS two generous auxiliary rooms that can serve as a nursery, office, custom closet or even a fifth bedroom.
Recent updates include windows, luxury lighting and controls, remodeled bathrooms, a new A/C (installed in 2018), and recently replaced roof (also in 2018). The large 2-car garage with double doors, ceiling fans, updated electrical panel and high-end finishes throughout add to the home's appeal.
Don't miss this opportunity to make this Pinecrest gem your owna harmonious blend of comfort, style, and practicality for years to come.
Reserved items: basement freezer, hand-painted closet knobs, a daylily at the southeast corner, all attached artwork, wall mounted lamp in bedroom
Sold for $355,000
$355,000
1989 Pinecrest Dr, East Lansing, MI 48823
4beds
2,198sqft
Single Family Residence
Built in 1965
10,454 Square Feet Lot
$392,600 Zestimate®
$162/sqft
$2,535 Estimated rent
Home value
$392,600
$373,000 - $412,000
$2,535/mo
Zestimate® history
Owner options
List your home for rent
$2,535/mo
Rent Zestimate®
Find your next renter with Zillow Rental Manager. Plus, with online applications, you can quickly screen prospective tenants – for free.
$2,535/mo
Rent Zestimate®
Refinance and save
$2,473/mo
Est. payment
Refinancing to a lower rate could help reduce your monthly payments and save thousands over the life of the loan.
$2,473/mo
Est. payment
Explore your selling options
Work with a Zillow partner agent
Leverage their expertise and Zillow's premium Showcase listings to get your home seen by more buyers.
Get startedList with your own agent
Get your home in front of millions of buyers by listing it on Zillow.
Learn how to do itSell it yourself
Take full control of how buyers see your home on Zillow by listing For Sale by Owner (FSBO).
List your homeWhat's special
Zillow last checked:
Listing updated:
Listed by:
Rose Vadnais 541-515-5150,
Coldwell Banker Professionals-E.L.
Bought with:
Kelly Hude, 6501327178
RE/MAX Real Estate Professionals
Source: Greater Lansing AOR,MLS#: 281797
Facts & features
Interior
Bedrooms & bathrooms
- Bedrooms: 4
- Bathrooms: 3
- Full bathrooms: 2
- 1/2 bathrooms: 1
Primary bedroom
- Level: Second
- Area: 204 Square Feet
- Dimensions: 20.4 x 10
Bedroom 2
- Level: Second
- Area: 164.4 Square Feet
- Dimensions: 13.7 x 12
Bedroom 3
- Level: Second
- Area: 159 Square Feet
- Dimensions: 15.9 x 10
Bedroom 4
- Level: Second
- Area: 90 Square Feet
- Dimensions: 10 x 9
Den
- Level: First
- Area: 143 Square Feet
- Dimensions: 13 x 11
Dining room
- Level: First
- Area: 117 Square Feet
- Dimensions: 13 x 9
Kitchen
- Level: First
- Area: 132.6 Square Feet
- Dimensions: 13 x 10.2
Living room
- Level: First
- Area: 214.8 Square Feet
- Dimensions: 17.9 x 12
Other
- Level: Second
- Area: 103 Square Feet
- Dimensions: 10.3 x 10
Heating
- Forced Air
Cooling
- Central Air
Appliances
- Included: Disposal, ENERGY STAR Qualified Appliances, Microwave, Range Hood, Washer, Refrigerator, Gas Range, Dryer, Dishwasher
- Laundry: In Basement
Features
- Bookcases, Breakfast Bar, Ceiling Fan(s), Eat-in Kitchen, Entrance Foyer, Granite Counters, High Speed Internet, Kitchen Island, Low Flow Plumbing Fixtures, Open Floorplan, Recessed Lighting, Smart Thermostat, Storage, Wired for Sound
- Flooring: Carpet, Hardwood, Tile, Vinyl
- Windows: Double Pane Windows
- Basement: Crawl Space,Full,Partial
- Number of fireplaces: 1
- Fireplace features: Wood Burning
Interior area
- Total structure area: 2,742
- Total interior livable area: 2,198 sqft
- Finished area above ground: 2,198
- Finished area below ground: 0
Property
Parking
- Total spaces: 2
- Parking features: Garage, Garage Door Opener
- Garage spaces: 2
Features
- Levels: Two
- Stories: 2
- Patio & porch: Front Porch, Patio
- Exterior features: Private Yard
- Fencing: None
- Has view: Yes
- View description: Neighborhood
Lot
- Size: 10,454 Square Feet
- Dimensions: 80 x 130
- Features: Back Yard, Front Yard, Private
Details
- Additional structures: Shed(s)
- Foundation area: 544
- Parcel number: 33200101314023
- Zoning description: Zoning
Construction
Type & style
- Home type: SingleFamily
- Architectural style: Colonial
- Property subtype: Single Family Residence
Materials
- Brick, Aluminum Siding
- Foundation: Concrete Perimeter
- Roof: Shingle
Condition
- Year built: 1965
Utilities & green energy
- Sewer: Public Sewer
- Water: Public
Community & HOA
Community
- Features: Park, Playground
- Subdivision: Pine Crest
Location
- Region: East Lansing
Financial & listing details
- Price per square foot: $162/sqft
- Tax assessed value: $155,700
- Annual tax amount: $4,364
- Date on market: 7/2/2024
- Listing terms: VA Loan,Cash,Conventional,FHA
Price history
| Date | Event | Price |
|---|---|---|
| 8/5/2024 | Pending sale | $344,900-2.8%$157/sqft |
Source:  Greater Lansing AOR #281797 Report a problem Greater Lansing AOR #281797 Report a problem | ||
| 8/2/2024 | Sold | $355,000+2.9%$162/sqft |
Source: Greater Lansing AOR #281797 Report a problem | ||
| 7/6/2024 | Contingent | $344,900$157/sqft |
Source: Greater Lansing AOR #281797 Report a problem | ||
| 7/2/2024 | Listed for sale | $344,900+106.5%$157/sqft |
Source: Greater Lansing AOR #281797 Report a problem | ||
| 9/20/2012 | Sold | $167,000-1.7%$76/sqft |
Source: Public Record Report a problem | ||
| 7/20/2012 | Price change | $169,900-5.6%$77/sqft |
Source: Coldwell Banker Hubbell Briarwood #38693 Report a problem | ||
| 6/30/2012 | Listed for sale | $179,900-8.2%$82/sqft |
Source: Coldwell Banker Hubbell BriarWood #38693 Report a problem | ||
| 7/3/2007 | Sold | $195,900$89/sqft |
Source: Public Record Report a problem | ||
Public tax history
| Year | Property taxes | Tax assessment |
|---|---|---|
| 2025 | $4,627 +7.1% | $155,700 +7.2% |
| 2024 | $4,321 | $145,200 +12.5% |
| 2023 | -- | $129,100 +11.6% |
| 2022 | -- | $115,700 +7.7% |
| 2021 | -- | $107,400 +9.7% |
| 2020 | -- | $97,900 +5.8% |
| 2019 | $4,092 | $92,500 +11.2% |
| 2018 | $4,092 | $83,200 +0.2% |
| 2017 | -- | $83,000 +5.5% |
| 2016 | -- | $78,700 +5.6% |
| 2015 | -- | $74,500 +9.6% |
| 2014 | -- | $68,000 +5.3% |
| 2013 | -- | $64,600 +0.6% |
| 2012 | -- | $64,200 -7.2% |
| 2011 | -- | $69,200 -20.6% |
| 2010 | -- | $87,200 -4.2% |
| 2009 | -- | $91,000 -7% |
| 2008 | -- | $97,900 -3.4% |
| 2007 | -- | $101,300 +1% |
| 2006 | -- | $100,300 +4.5% |
| 2005 | -- | $96,000 +5.3% |
| 2004 | -- | $91,200 +5.2% |
| 2003 | -- | $86,700 +4.7% |
| 2002 | -- | $82,800 +6% |
| 2001 | -- | $78,100 +5% |
| 2000 | -- | $74,400 |
Find assessor info on the county website
Neighborhood: Pinecrest
Nearby homes
- $305,7005 bd2 ba2.1k sqft1981 Pinecrest Dr, East Lansing, MI 48823Off Market
- $318,5003 bd2 ba2.4k sqft1997 Pinecrest Dr, East Lansing, MI 48823Off Market
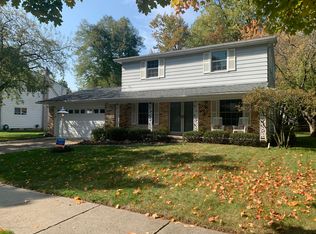
- $334,7004 bd3 ba2.2k sqft1990 Winchester Dr, East Lansing, MI 48823Off Market
- $278,0004 bd2 ba1.8k sqft1973 Pinecrest Dr, East Lansing, MI 48823Sold

- $284,9004 bd2 ba1.7k sqft1982 Winchester Dr, East Lansing, MI 48823Off Market
- $282,9004 bd1 ba1.9k sqft1998 Winchester Dr, East Lansing, MI 48823Off Market
- $273,0003 bd2 ba1.8k sqft1990 Pinecrest Dr, East Lansing, MI 48823Off Market
- $302,0004 bd2 ba2.1k sqft1982 Pinecrest Dr, East Lansing, MI 48823Off Market
Nearby schools
GreatSchools rating
- 7/10Robert L Green ElementaryGrades: PK-5Distance: 0.3 mi
- 7/10MacDonald Middle SchoolGrades: 6-8Distance: 2.1 mi
- 9/10East Lansing High SchoolGrades: 9-12Distance: 1.4 mi
Schools provided by the listing agent
- High: East Lansing
- District: East Lansing
Source: Greater Lansing AOR. This data may not be complete. We recommend contacting the local school district to confirm school assignments for this home.
Get a cash offer in 3 minutes
Find out how much your home could sell for in as little as 3 minutes with a no-obligation cash offer.
Estimated market value
$392,600
Get a cash offer in 3 minutes
Find out how much your home could sell for in as little as 3 minutes with a no-obligation cash offer.
Estimated market value
$392,600
- Michigan
- Ingham County
- East Lansing
- 48823
- Pinecrest
- 1989 Pinecrest Dr
Nearby cities
Nearby neighborhoods
Nearby zip codes
Other East Lansing Topics
