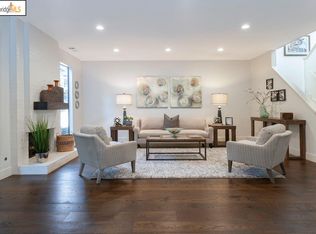
Welcome to 1989 Robin Ridge Court, ideally situated on a cul-de-sac in Walnut Creek’s desirable Summit Ridge community. The largest model in the development, this spacious home offers three bedrooms, two-and-a-half bathrooms, and a private retreat with a fireplace adjoining the primary suite. Highlights include a formal dining room, a light-filled family room with soaring ceilings and skylights, and an attached two-car garage. Enjoy convenient access to shopping, schools, BART, and the amenities of Walnut Creek and Lafayette. Located within the Lafayette School District, this inviting home offers generous living spaces in a convenient setting. The home is attractively staged and ready for immediate occupancy!
For sale
Price cut: $105K (8/3)
$1,095,000
1989 Robin Ridge Ct, Walnut Creek, CA 94597
3beds
2,433sqft
Condominium
Built in 1979
-- sqft lot
$1,080,700 Zestimate®
$450/sqft
$874/mo HOA
What's special
Attached two-car garageFormal dining roomGenerous living spacesTwo-and-a-half bathroomsThree bedrooms
- 66 days
- 458
- 36
Zillow last checked:
Listing updated:
Listed by:
David Schubb DRE #00386873 925-765-5055,
Compass,
Victoria Haket DRE #02068699 650-430-1150,
Compass
Source: CCAR,MLS#: 41142438
Facts & features
Interior
Bedrooms & bathrooms
- Bedrooms: 3
- Bathrooms: 3
- Full bathrooms: 2
- Partial bathrooms: 1
Rooms
- Room types: 0.5 Bath, Main Entry, Family Room
Kitchen
- Features: 220 Volt Outlet, Breakfast Nook, Counter - Solid Surface, Dishwasher, Electric Range/Cooktop, Disposal, Microwave, Refrigerator
Heating
- Zoned
Cooling
- Central Air
Appliances
- Included: Dishwasher, Electric Range, Microwave, Refrigerator, Dryer, Washer
- Laundry: Laundry Room
Features
- Formal Dining Room, Breakfast Nook, Counter - Solid Surface
- Flooring: Hardwood, Vinyl, Carpet
- Number of fireplaces: 2
- Fireplace features: Living Room, Master Bedroom
Interior area
- Total structure area: 2,433
- Total interior livable area: 2,433 sqft
Property
Parking
- Total spaces: 2
- Parking features: Attached, Direct Access, Garage Door Opener
- Attached garage spaces: 2
Features
- Levels: Tri-Level,Three Or More
- Pool features: None
Lot
- Size: 1,742 Square Feet
- Features: Cul-De-Sac
Details
- Parcel number: 1753000205
- Special conditions: Standard
Construction
Type & style
- Home type: Condo
- Architectural style: Contemporary
- Property subtype: Condominium
Materials
- Composition Shingles
- Roof: Other
Condition
- Existing
- New construction: No
- Year built: 1979
Details
- Builder name: L.B. Nelson
Utilities & green energy
- Electric: No Solar, 220 Volts in Kitchen
- Sewer: Public Sewer
- Water: Public
Community & HOA
Community
- Subdivision: Summit Ridge
HOA
- Has HOA: Yes
- Amenities included: Clubhouse, Greenbelt, Pool, Spa/Hot Tub, Guest Parking
- Services included: Common Area Maint, Maintenance Structure, Management Fee, Reserve Fund, Maintenance Grounds
- HOA fee: $874 monthly
- HOA name: SUMMIT RIDGE HOA
- HOA phone: 800-557-5179
Location
- Region: Walnut Creek
Financial & listing details
- Price per square foot: $450/sqft
- Tax assessed value: $321,000
- Date on market: 7/24/2026
Estimated market value
$1,080,700
$1.03M - $1.13M
$4,562/mo
Price history
| Date | Event | Price |
|---|---|---|
| 9/9/2026 | Listed for sale | $1,095,000$450/sqft |
Source:  CCAR #41142438 Report a problem CCAR #41142438 Report a problem | ||
| 8/23/2026 | Pending sale | $1,095,000$450/sqft |
Source: CCAR #41142438 Report a problem | ||
| 8/3/2026 | Price change | $1,095,000-8.8%$450/sqft |
Source: CCAR #41142438 Report a problem | ||
| 7/24/2026 | Listed for sale | $1,200,000+218.7%$493/sqft |
Source: CCAR #41142438 Report a problem | ||
| 6/30/1999 | Sold | $376,500$155/sqft |
Source: CCAR #11018524 Report a problem | ||
Public tax history
| Year | Property taxes | Tax assessment |
|---|---|---|
| 2026 | -- | $321,000 +2% |
| 2025 | $4,138 +2.1% | $314,707 +2% |
| 2024 | $4,051 +2.1% | $308,537 +2% |
| 2023 | $3,969 +1.5% | $302,489 +2% |
| 2022 | $3,909 +3.3% | $296,559 +2% |
| 2021 | $3,786 +1% | $290,745 +1% |
| 2020 | $3,748 +0.9% | $287,765 +2% |
| 2019 | $3,716 +4% | $282,124 +2% |
| 2018 | $3,571 +2.6% | $276,593 +2% |
| 2017 | $3,482 +2.6% | $271,170 +2% |
| 2016 | $3,392 +3.4% | $265,854 +1.5% |
| 2015 | $3,281 +1.8% | $261,861 +2% |
| 2014 | $3,223 | $256,733 +0.5% |
| 2013 | -- | $255,574 +2% |
| 2012 | -- | $250,564 +2% |
| 2011 | -- | $245,652 +0.8% |
| 2010 | -- | $243,817 -0.2% |
| 2009 | -- | $244,397 +2% |
| 2008 | -- | $239,606 +2% |
| 2007 | -- | $234,909 +2% |
| 2006 | -- | $230,304 +2% |
| 2005 | -- | $225,789 +2% |
| 2004 | -- | $221,363 +1.9% |
| 2003 | -- | $217,307 +2% |
| 2002 | -- | $213,047 +2% |
| 2001 | -- | $208,871 |
Find assessor info on the county website
Monthly payment
Est. payment
Payment breakdown
Explore the cost of this home by adjusting the details. Changes won't be saved.Climate risks
Neighborhood: 94597
Nearby schools
Schools provided by the listing agent
- District: Lafayette (925) 280-3900
Source: CCAR. This data may not be complete. We recommend contacting the local school district to confirm school assignments for this home.
- $1,251,6003 bd3 ba2.4k sqft1981 Robin Ridge Ct, Walnut Creek, CA 94597Off Market
- $1,134,3002 bd3 ba1.8k sqft1997 Robin Ridge Ct, Walnut Creek, CA 94597Off Market
- $1,210,8003 bd2 ba2.4k sqft1973 Robin Ridge Ct, Walnut Creek, CA 94597Off Market
- $1,153,3003 bd3 ba2.4k sqft1964 Fox Ridge Ct, Walnut Creek, CA 94597Off Market
Similar homes
- $1,250,0003 bd3 ba2.1k sqft2481 Larkey Ln, Walnut Creek, CA 94597For Sale
 MLS ID #41145825, Lisa Caldwell. CCAR
 - $984,9003 bd4 ba2.3k sqftChanteclaire, Walnut Creek, CA 94597For Sale
 MLS ID #41147909, Lata Gopal. Bay East AOR
 - $1,089,0003 bd2 ba1.4k sqft140 Lucinda Ln, Pleasant Hill, CA 94523For Sale
 MLS ID #41148404, Janie Gervasi. CCAR
 - $1,595,0003 bd2 ba2.8k sqft1920 Camino Verde, Walnut Creek, CA 94597For Sale
 MLS ID #41143710, Shawn Willis. CCAR
