Skip main navigation
Off market
  • $233,700

    1989 S Main St, Galloway, OH 43119

    3beds
    1,324sqft
    SingleFamily
    Built in 1900
    5,227 Square Feet Lot
    $233,700 Zestimate®
    $177/sqft
    $1,819 Estimated rent

    Home value

    $233,700

    $217,000 - $250,000

    $1,819/mo

    Zestimate® history
    Loading
    Loading...

    Owner options

    List your home for rent

    $1,819/mo

    Rent Zestimate®

    Find your next renter with Zillow Rental Manager. Plus, with online applications, you can quickly screen prospective tenants – for free.

    Learn more

    $1,819/mo

    Rent Zestimate®

    Refinance and save

    $1,632/mo

    Est. payment

    Refinancing to a lower rate could help reduce your monthly payments and save thousands over the life of the loan.

    See today's rates

    $1,632/mo

    Est. payment

    Explore your selling options

    Work with a Zillow partner agent

    Leverage their expertise and Zillow's premium Showcase listings to get your home seen by more buyers.

    Get started

    List with your own agent

    Get your home in front of millions of buyers by listing it on Zillow.

    Learn how to do it

    Sell it yourself

    Take full control of how buyers see your home on Zillow by listing For Sale by Owner (FSBO).

    List your home

    What's special

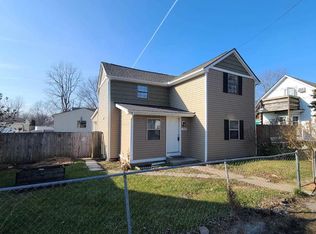
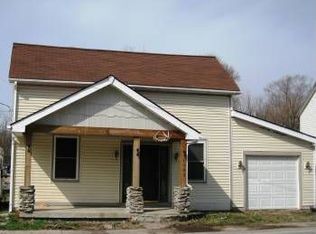
    Nestled in the heart of Galloway, this remodeled 1,324 sqft. 2 story home features an immaculate open kitchen/dining, Beautiful black granite countertops, White cabinetry, Center island provides additional storage, Stainless appliances, Natural light shines in the dining area. Elegant archways, living room, 1rst floor laundry along with a half bath. Upstairs has 3 bedrooms, a full bath, tiled walk-in shower. Move-in ready with newer mechanicals! Furnace, ac, water heater, roof, windows, siding replaced within the last 2 years. Mechanics dream 24x40 shop/garage with engine hoist on steel beam. Lean-to attached. Fenced yard. Home Warranty included. Best of both worlds, Country community close to the city... grab a bite from Galloway Tavern, walk/ bike the trail, play baseball at the new park

    This property is off market, which means it's not currently listed for sale or rent on Zillow. This may be different from what's available on other websites or public sources.
    Facts & features

    Interior

    Bedrooms & bathrooms
    • Bedrooms: 3
    • Bathrooms: 2
    • Full bathrooms: 1
    • 1/2 bathrooms: 1
    Heating
    • Other, Electric
    Cooling
    • Central
    Appliances
    • Included: Dishwasher, Microwave, Range / Oven, Refrigerator
    • Laundry: Electric Dryer Hookup
    Features
    • Dining Room, Living Room, Dishwasher, Microwave, Refrigerator, Eat Space/Kit, Electric Dryer Hookup, Electric Range, Electric Water Heater
    • Flooring: Laminate
    • Windows: Insulated Windows
    Interior area
    • Total interior livable area: 1,324 sqft

    Property

    Parking
    • Total spaces: 6
    • Parking features: Garage - Detached
    Features
    • Exterior features: Vinyl
    • Fencing: Fenced
    Lot
    • Size: 5,227 sqft
    Details
    • Additional structures: Additional Building
    • Parcel number: 24000170100

    Construction

    Type & style
    • Home type: SingleFamily
    • Architectural style: Conventional
    Materials
    • Wood
    • Foundation: Crawl/Raised
    Condition
    • Year built: 1900

    Utilities & green energy

    • Water: Well

    Community & neighborhood

    Location
    • Region: Galloway

    Other

    Other facts
    • WaterSource: Well
    • Appliances: Dishwasher, Refrigerator, Microwave, Electric Range, Electric Water Heater
    • Heating: Electric
    • GarageYN: true
    • HeatingYN: true
    • Flooring: Laminate
    • CoolingYN: true
    • ExteriorFeatures: Fenced Yard, Well, Additional Building
    • ConstructionMaterials: Vinyl Siding
    • CurrentFinancing: Conventional, FHA, VA
    • Fencing: Fenced
    • StoriesTotal: 2
    • HomeWarrantyYN: True
    • WindowFeatures: Insulated Windows
    • ParkingFeatures: Detached, Off Street, Garage, Garage Door Opener
    • CoveredSpaces: 4
    • LivingAreaSource: Owner
    • Cooling: Central Air
    • LaundryFeatures: Electric Dryer Hookup
    • InteriorFeatures: Dining Room, Living Room, Dishwasher, Microwave, Refrigerator, Eat Space/Kit, Electric Dryer Hookup, Electric Range, Electric Water Heater
    • ArchitecturalStyle: 2 STORY
    • RoomLivingRoomLevel: 1
    • RoomDiningRoomLevel: 1
    • RoomKitchenLevel: 1
    • RoomFamilyRoomLevel: 0
    • OtherStructures: Additional Building
    • BuildingFeatures: Dining Room, Eat Space/Kit, Living Room
    • MlsStatus: Contingent Finance and Inspection
    • TaxAnnualAmount: 2449.00

    Price history

    DateEventPrice
    3/2/2021Sold$163,000-4.1%$123/sqft
    Source: Public Record Report a problem
    1/18/2021Contingent$169,900$128/sqft
    Source: Columbus and Central Ohio Regional MLS #221000761 Report a problem
    1/18/2021Pending sale$169,900$128/sqft
    Source: e-Merge Real Estate Results #221000761 Report a problem
    11/6/2020Price change$169,900-2.9%$128/sqft
    Source: e-Merge Real Estate Results #220037157 Report a problem
    10/21/2020Listed for sale$175,000+479.5%$132/sqft
    Source: e-Merge Real Estate Results #220037157 Report a problem
    1/26/2018Sold$30,200$23/sqft
    Source: Public Record Report a problem

    Public tax history

    YearProperty taxesTax assessment
    2024$2,827 +4.8%$62,720
    2023$2,698 +14.3%$62,720 +62.6%
    2022$2,361 -3.9%$38,580
    2021$2,456 +0.4%$38,580
    2020$2,446 -0.1%$38,580 +14.3%
    2019$2,449 +0.1%$33,740
    2018$2,446 $33,740
    2017$2,446 +69.8%$33,740 +71.5%
    2016$1,441 +0%$19,670
    2015$1,441 $19,670
    2014$1,441 +101.9%$19,670
    2013$713 -51.6%$19,670
    2011$1,473 -0.6%$19,670 -6.6%
    2010$1,482 +21%$21,070
    2008$1,225 +5.4%$21,070
    2007$1,162 +0.4%--
    2006$1,158 +1.2%--
    2005$1,144 +56%--
    2004$733 -5.3%--
    2003$774 +4.6%--
    2002$740 -3.9%--
    2001$770 +4.8%--
    2000$735 --

    Find assessor info on the county website

    Neighborhood: 43119

    Nearby schools

    GreatSchools rating
    Schools provided by the listing agent
    • District: SOUTH WESTERN CSD 2511 FRA CO.

    Source: The MLS. This data may not be complete. We recommend contacting the local school district to confirm school assignments for this home.

    Get a cash offer in 3 minutes
    Find out how much your home could sell for in as little as 3 minutes with a no-obligation cash offer.
    Estimated market value
    $233,700
    Get a cash offer in 3 minutes
    Find out how much your home could sell for in as little as 3 minutes with a no-obligation cash offer.
    Estimated market value
    $233,700