Welcome to this beautifully maintained and thoughtfully designed three-bedroom, two-bath home at 1989 Van Buren Loop in Auburndale, ideally situated in a highly desirable neighborhood with convenient access to schools, shopping, dining, and the best of Central Florida lake living. Freshly repainted in 2025, the interior colors flow seamlessly throughout, creating a welcoming and cohesive atmosphere. The roof was replaced in 2023. Inside, the spacious primary suite offers a large walk-in closet and linen closet, along with an ensuite bathroom featuring an extra-large shower, double sinks, and tile flooring. The second bathroom includes an extra-deep tub, perfect for relaxing. The home features carpet in the living room and bedrooms, with tile flooring in the kitchen and baths for easy care. The bright, functional kitchen provides abundant counter space, a large pantry, and excellent storage. A breakfast bar with sink opens to the living room, creating an inviting layout for everyday living and entertaining. The upgraded laundry room includes cabinets and additional storage, and the washer and dryer are included. Thoughtfully included items such as bar stools, the living room TV, and TV stand add to the home’s move-in readiness. Step through the sliding glass doors to the screened-in lanai, a great spot to relax or host friends and family. The oversized backyard backs up to a wooded area for added privacy and includes two metal storage sheds for tools or equipment. This home is also conveniently located near several of Auburndale’s beautiful lakes, including Lake Ariana, Lake Juliana, Lake Lena, and Lake Van, where residents enjoy boating, fishing, kayaking, paddleboarding, and scenic views. Public boat ramps on nearby lakes provide easy access for small craft and year-round water activities. With its desirable location, thoughtful updates, comfortable living spaces, and private outdoor setting, this home offers the perfect blend of convenience and Florida lifestyle.
Sold for $280,000
$280,000
1989 Van Buren Loop, Auburndale, FL 33823
3beds
1,690sqft
Single Family Residence
Built in 2016
6,665 Square Feet Lot
$277,700 Zestimate®
$166/sqft
$2,183 Estimated rent
Home value
$277,700
$255,000 - $303,000
$2,183/mo
Zestimate® history
Owner options
List your home for rent
$2,183/mo
Rent Zestimate®
Find your next renter with Zillow Rental Manager. Plus, with online applications, you can quickly screen prospective tenants – for free.
$2,183/mo
Rent Zestimate®
Refinance and save
$1,916/mo
Est. payment
Refinancing to a lower rate could help reduce your monthly payments and save thousands over the life of the loan.
$1,916/mo
Est. payment
Explore your selling options
Work with a Zillow partner agent
Leverage their expertise and Zillow's premium Showcase listings to get your home seen by more buyers.
Get startedList with your own agent
Get your home in front of millions of buyers by listing it on Zillow.
Learn how to do itSell it yourself
Take full control of how buyers see your home on Zillow by listing For Sale by Owner (FSBO).
List your homeWhat's special
Private outdoor settingLarge pantryComfortable living spacesThree-bedroom two-bath homeExcellent storageSpacious primary suiteExtra-deep tub
Zillow last checked:
Listing updated:
Listed by:
David Small 407-601-8351,
KELLER WILLIAMS REALTY SMART 1 863-508-3000
Bought with:
Anthony Kibler, 3472680
EXP REALTY LLC
Source: Stellar MLS,MLS#: L4960039 Originating MLS: East Polk
Originating MLS: East Polk
Facts & features
Interior
Bedrooms & bathrooms
- Bedrooms: 3
- Bathrooms: 2
- Full bathrooms: 2
Rooms
- Room types: Utility Room
Primary bedroom
- Features: Ceiling Fan(s), Dual Sinks, En Suite Bathroom, Water Closet/Priv Toilet, Walk-In Closet(s)
- Level: First
- Dimensions: 15x13
Kitchen
- Features: Breakfast Bar, Pantry
- Level: First
- Dimensions: 12x6
Living room
- Features: Ceiling Fan(s)
- Level: First
- Dimensions: 28x27
Heating
- Central
Cooling
- Central Air
Appliances
- Included: Dishwasher, Microwave, Range, Refrigerator
- Laundry: Laundry Room
Features
- Ceiling Fan(s), Eating Space In Kitchen, Open Floorplan, Solid Wood Cabinets, Split Bedroom, Thermostat, Walk-In Closet(s)
- Flooring: Carpet, Tile
- Doors: Sliding Doors
- Windows: Blinds
- Has fireplace: No
Interior area
- Total structure area: 2,267
- Total interior livable area: 1,690 sqft
Property
Parking
- Total spaces: 2
- Parking features: Driveway, Garage Door Opener
- Attached garage spaces: 2
- Has uncovered spaces: Yes
- Details: Garage Dimensions: 20x20
Features
- Levels: One
- Stories: 1
- Patio & porch: Covered, Rear Porch, Screened
- Exterior features: Lighting, Private Entrance, Storage
- Has view: Yes
- View description: Trees/Woods
Lot
- Size: 6,665 Square Feet
- Features: Level, Sidewalk
Details
- Parcel number: 252726300814000330
- Special conditions: None
Construction
Type & style
- Home type: SingleFamily
- Property subtype: Single Family Residence
Materials
- Block, Stucco
- Foundation: Slab
- Roof: Shingle
Condition
- New construction: No
- Year built: 2016
Utilities & green energy
- Sewer: Public Sewer
- Water: Public
- Utilities for property: Cable Available, Electricity Connected, Public, Sewer Connected, Sprinkler Meter, Underground Utilities, Water Connected
Community & HOA
Community
- Features: Deed Restrictions, Park
- Pet fee: $0 monthly
- Subdivision: LAKE VAN SUB
HOA
- Has HOA: Yes
- HOA fee: $48 monthly
- HOA name: Lake Van HOA
- HOA phone: 863-686-3700
Location
- Region: Auburndale
Financial & listing details
- Price per square foot: $166/sqft
- Tax assessed value: $285,001
- Annual tax amount: $2,522
- Date on market: 3/11/2026
- Cumulative days on market: 8 days
- Listing terms: Cash,Conventional,FHA,VA Loan
- Ownership: Fee Simple
- Total actual rent: 0
- Electric utility on property: Yes
- Road surface type: Paved
Price history
| Date | Event | Price |
|---|---|---|
| 4/20/2026 | Sold | $280,000-3.4%$166/sqft |
Source:  Stellar MLS #L4960039 Report a problem Stellar MLS #L4960039 Report a problem | ||
| 3/19/2026 | Pending sale | $289,990$172/sqft |
Source: Stellar MLS #L4960039 Report a problem | ||
| 3/11/2026 | Listed for sale | $289,990+39.4%$172/sqft |
Source: Stellar MLS #L4960039 Report a problem | ||
| 9/9/2020 | Sold | $208,000-3.2%$123/sqft |
Source: Public Record Report a problem | ||
| 7/26/2020 | Pending sale | $214,900$127/sqft |
Source: KELLER WILLIAMS REALTY SMART #L4916856 Report a problem | ||
| 7/21/2020 | Listed for sale | $214,900+28.7%$127/sqft |
Source: KELLER WILLIAMS REALTY SMART #L4916856 Report a problem | ||
| 9/6/2016 | Sold | $167,000-1.8%$99/sqft |
Source: Agent Provided Report a problem | ||
| 8/4/2016 | Pending sale | $169,999$101/sqft |
Source: EXPRESS REALTY OF CENTRAL FL #O5435091 Report a problem | ||
| 7/28/2016 | Price change | $169,999-1.2%$101/sqft |
Source: EXPRESS REALTY OF CENTRAL FL #O5435091 Report a problem | ||
| 7/22/2016 | Listed for sale | $171,990$102/sqft |
Source: EXPRESS REALTY OF CENTRAL FL #O5435091 Report a problem | ||
| 7/5/2016 | Pending sale | $171,990$102/sqft |
Source: EXPRESS REALTY OF CENTRAL FL #O5435091 Report a problem | ||
| 6/30/2016 | Price change | $171,990+0.6%$102/sqft |
Source: EXPRESS REALTY OF CENTRAL FL #O5435091 Report a problem | ||
| 5/16/2016 | Pending sale | $170,990$101/sqft |
Source: EXPRESS REALTY OF CENTRAL FL #O5435091 Report a problem | ||
| 5/10/2016 | Listed for sale | $170,990$101/sqft |
Source: EXPRESS REALTY OF CENTRAL FL #O5435091 Report a problem | ||
Public tax history
| Year | Property taxes | Tax assessment |
|---|---|---|
| 2025 | $2,523 +3.3% | $196,607 +2.9% |
| 2024 | $2,442 +2.7% | $191,066 +3% |
| 2023 | $2,378 +3% | $185,501 +3% |
| 2022 | $2,309 +0.5% | $180,098 +3% |
| 2021 | $2,297 -22.2% | $174,852 +2.7% |
| 2020 | $2,954 +3.1% | $170,256 +8.1% |
| 2019 | $2,865 | $157,482 +10% |
| 2018 | $2,865 +11.5% | $143,165 +4.7% |
| 2017 | $2,570 +1080.8% | $136,768 +1322.6% |
| 2016 | $218 +34.3% | $9,614 +10% |
| 2015 | $162 +10158.2% | $8,740 +10182.4% |
| 2014 | $2 -99% | $85 -98.9% |
| 2011 | $151 -56.8% | $8,050 -56.5% |
| 2010 | $349 -19.7% | $18,500 -15.9% |
| 2009 | $435 -46.9% | $22,000 -51.1% |
| 2008 | $820 | $45,000 |
| 2007 | -- | -- |
Find assessor info on the county website
Neighborhood: 33823
Nearby homes
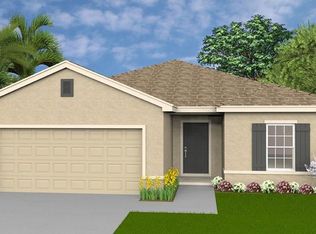
- $299,8004 bd2 ba1.8k sqft1983 Van Buren Loop, Auburndale, FL 33823Off Market
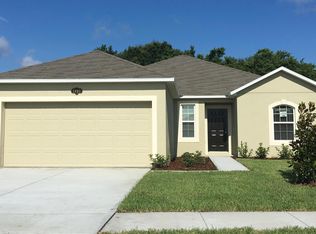
- $284,1003 bd2 ba1.9k sqft1995 Van Buren Loop, Auburndale, FL 33823Off Market
- $271,1003 bd2 ba1.5k sqft1977 Van Buren Loop, Auburndale, FL 33823Off Market
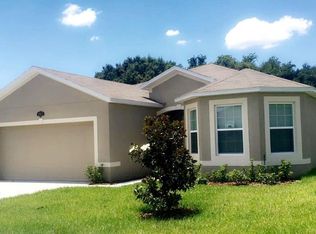
- $291,1003 bd2 ba1.7k sqft2001 Van Buren Loop, Auburndale, FL 33823Off Market
- $293,0003 bd2 ba1.7k sqft1988 Van Buren Loop, Auburndale, FL 33823Off Market
- $298,0003 bd2 ba1.6k sqft1994 Van Buren Loop, Auburndale, FL 33823Off Market
- $306,3004 bd2 ba1.8k sqft1982 Van Buren Loop, Auburndale, FL 33823Off Market
- $---- bd-- ba-- sqftVan Gogh Dr, Auburndale, FL 33823Off Market
Nearby schools
GreatSchools rating
- 4/10Walter Caldwell Elementary SchoolGrades: PK-5Distance: 2.2 mi
- 3/10Jere L. Stambaugh Middle SchoolGrades: 6-8Distance: 2.4 mi
- 3/10Auburndale Senior High SchoolGrades: PK,9-12Distance: 2.3 mi
Get a cash offer in 3 minutes
Find out how much your home could sell for in as little as 3 minutes with a no-obligation cash offer.
Estimated market value
$277,700
Get a cash offer in 3 minutes
Find out how much your home could sell for in as little as 3 minutes with a no-obligation cash offer.
Estimated market value
$277,700
- Florida
- Polk County
- Auburndale
- 33823
- 1989 Van Buren Loop
Nearby cities
Nearby zip codes
Other Auburndale Topics
