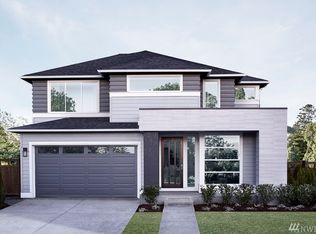
The Terella Q3 by MainVue Homes at Eaglemont is a contemporary home that everyone will be delighted to live in. You will encounter an exceptional kitchen with exquisite tile splash back, a large center island, high-quality quartz countertops and Electrolux stainless steel appliances with a butlers pantry conveniently located by the garage. The family and dining room is adjacent to the kitchen and the open floor plan allows plenty of space to entertain. The signature outdoor room and large floor to ceiling windows are vital pieces to MainVue Homes. This particular outdoor room is a showstopper from the moment you open the front door. Placed off the back of the home, you find your eyes looking straight down the foyer and dining room to settle on the gorgeous deck. Because of the attention to detail and flawless architecture, the outdoor room feels as if it is a part of the house versus a backyard feature. The 10ft x 8ft custom sliding wall of glass only enhances the beauty of this space, capturing a continuous mountainous view to the outdoors. Overlooking a gentle hillside, the deck provides an open view of Mount Rainier and Mount Baker-Snoqualmie. The stunning outdoor room is built on a raised deck with a railing system and a staircase making it accessible to the fenced backyard. The upper floor living space includes four bedrooms, a leisure room, a laundry room and a guest bathroom with dual sinks. The attractive master bedroom features a double door, an upscale custom-built dressing room and large windows that draw attention to the unobstructed view of Mount Rainier. The master bathroom includes both a glass walk-in shower and a porcelain bathtub, luxurious tile flooring and dual sinks for convenience.
This property is not currently displayed as for sale or rent on Zillow. This may be different from what's on other websites or public sources.