Skip main navigation
Sold for $600,000
  • Listed by: Pinnacle Estate Properties, Inc. • Joseph Duran • Contact: 818-421-9866
    Bought with: Fiv Realty Co.
    Tax assessed value
    $600,000

    19890 Parkwood Dr, Lake Elsinore, CA 92530

    4beds
    2,465sqft
    Single Family Residence
    Built in 2007
    6,970 Square Feet Lot
    $607,800 Zestimate®
    $243/sqft
    $3,873 Estimated rent

    Home value

    $607,800

    $553,000 - $669,000

    $3,873/mo

    Zestimate® history
    Loading
    Loading...

    Owner options

    List your home for rent

    $3,873/mo

    Rent Zestimate®

    Find your next renter with Zillow Rental Manager. Plus, with online applications, you can quickly screen prospective tenants – for free.

    Learn more

    $3,873/mo

    Rent Zestimate®

    Refinance and save

    $3,967/mo

    Est. payment

    Refinancing to a lower rate could help reduce your monthly payments and save thousands over the life of the loan.

    See today's rates

    $3,967/mo

    Est. payment

    Explore your selling options

    Work with a Zillow partner agent

    Leverage their expertise and Zillow's premium Showcase listings to get your home seen by more buyers.

    Get started

    List with your own agent

    Get your home in front of millions of buyers by listing it on Zillow.

    Learn how to do it

    Sell it yourself

    Take full control of how buyers see your home on Zillow by listing For Sale by Owner (FSBO).

    List your home

    What's special

    Sparkling pool and spaSpacious loftBeautifully landscaped backyardPrivate primary bedroom suiteWalk in closetCorner lotBeautiful granite countertop
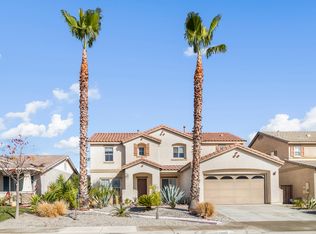
    Welcome to your dream home in the heart of Lake Elsinore! Situated on a desirable corner lot in a friendly family community, this stunning 4-bedroom, 2.5-bathroom single-family residence offers 2,465 sq ft of thoughtfully designed living space on a generous 6,970 sq ft lot. Step inside to find an open and inviting floor plan perfect for both everyday living and entertaining. The spacious living areas flow seamlessly into the kitchen and dining space accompanied by beautiful granite countertop, offering plenty of natural light and functionality for the whole family. Upstairs you will find four generous sized bedrooms as well as a dedicated laundry room and a spacious loft, the private primary bedroom suite offers a fabulous jetted tub, double vanity and a walk in closet. Outdoors, your private oasis awaits. The beautifully landscaped backyard features a sparkling pool and spa—ideal for warm California days—and ample space for lounging, BBQs, and gatherings with friends and family. This highly desired Madison Fairfield neighborhood is located within walking distance to Serenity Park, which conveniently features a playground, skatepark and dog park. Whether you’re looking for room to grow or the perfect place to host, this Lake Elsinore gem checks all the boxes. Don’t miss your chance to make it yours!

    Zillow last checked:

    Listing updated:

    Listed by:

    Joseph Duran DRE #02021975 818-421-9866,

    Pinnacle Estate Properties, Inc.,

    Michael Galieote DRE #01205719 818-488-8052,

    Pinnacle Estate Properties, Inc.

    Bought with:

    Heather Mattarocci, DRE #02108190

    Fiv Realty Co.

    Source: CRMLS,MLS#: SR25133183MLS LogoOriginating MLS: California Regional MLS

    Facts & features

    Interior

    Bedrooms & bathrooms
    • Bedrooms: 4
    • Bathrooms: 3
    • Full bathrooms: 2
    • 1/2 bathrooms: 1
    • Main level bathrooms: 2
    • Main level bedrooms: 4
    Rooms
    • Room types: Family Room, Kitchen, Laundry, Loft, Living Room, Primary Bathroom, Primary Bedroom, Other
    Primary bedroom
    • Features: Primary Suite
    Bathroom
    • Features: Bathroom Exhaust Fan, Jetted Tub, Laminate Counters, Tub Shower, Vanity, Walk-In Shower
    Kitchen
    • Features: Granite Counters
    Other
    • Features: Walk-In Closet(s)
    Heating
    • Central
    Cooling
    • Central Air
    Appliances
    • Included: Double Oven, Dishwasher, Disposal, Gas Range, Microwave, Refrigerator
    • Laundry: Washer Hookup, Gas Dryer Hookup, Laundry Room, Upper Level
    Features
    • Ceiling Fan(s), Crown Molding, Eat-in Kitchen, Granite Counters, Open Floorplan, Recessed Lighting, Loft, Primary Suite, Walk-In Closet(s)
    • Flooring: Carpet, Laminate, Tile, Vinyl
    • Doors: Mirrored Closet Door(s), Panel Doors, Sliding Doors
    • Windows: Double Pane Windows, Screens
    • Has fireplace: Yes
    • Fireplace features: Electric, Family Room
    • Common walls with other units/homes: No Common Walls
    Interior area
    • Total interior livable area: 2,465 sqft

    Property

    Parking
    • Total spaces: 1
    • Parking features: Concrete, Direct Access, Driveway, Garage Faces Front, Garage, Garage Door Opener
    • Attached garage spaces: 1
    Accessibility
    • Accessibility features: None
    Features
    • Levels: Two
    • Stories: 2
    • Entry location: Front
    • Patio & porch: Porch
    • Exterior features: Lighting, Rain Gutters
    • Has private pool: Yes
    • Pool features: Gunite, In Ground, Private
    • Has spa: Yes
    • Spa features: Gunite, Heated, Private
    • Fencing: Block,Wood
    • Has view: Yes
    • View description: Mountain(s), Pool
    Lot
    • Size: 6,970 Square Feet
    • Features: Back Yard, Corner Lot, Front Yard, Lawn, Landscaped, Sprinkler System
    Details
    • Parcel number: 370522014
    • Special conditions: Standard

    Construction

    Type & style
    • Home type: SingleFamily
    • Architectural style: Traditional
    • Property subtype: Single Family Residence
    Materials
    • Frame, Stucco
    • Foundation: Slab
    • Roof: Tile
    Condition
    • Turnkey
    • New construction: No
    • Year built: 2007

    Utilities & green energy

    • Electric: Standard
    • Sewer: Public Sewer
    • Water: Public
    • Utilities for property: Cable Available, Electricity Available, Natural Gas Available, Sewer Available, Water Available

    Community & HOA

    Community
    • Features: Street Lights, Sidewalks
    • Security: Smoke Detector(s)
    HOA
    • Has HOA: Yes
    • Amenities included: Other
    • HOA fee: $62 monthly
    • HOA name: Madison-Fairfield HOA
    • HOA phone: 800-428-5588
    Location
    • Region: Lake Elsinore

    Financial & listing details

    • Price per square foot: $243/sqft
    • Tax assessed value: $600,000
    • Date on market: 6/19/2025
    • Cumulative days on market: 73 days
    • Listing terms: Cash,Cash to New Loan,Conventional
    • Exclusions: Washer, Dryer, Refrigerator, Electric Fireplace
    • Road surface type: Paved

    Price history

    DateEventPrice
    9/30/2025Sold$600,000-1.6%$243/sqft
    Source: CRMLS #SR25133183 Report a problem
    9/26/2025Pending sale$610,000$247/sqft
    Source: CRMLS #SR25133183 Report a problem
    9/4/2025Contingent$610,000$247/sqft
    Source: CRMLS #SR25133183 Report a problem
    8/19/2025Price change$610,000-3.2%$247/sqft
    Source: CRMLS #SR25133183 Report a problem
    6/19/2025Listed for sale$630,000+48.2%$256/sqft
    Source: CRMLS #SR25133183 Report a problem
    6/25/2020Sold$425,000+3.7%$172/sqft
    Source: CRMLS #SW20075073 Report a problem
    4/24/2020Pending sale$409,999$166/sqft
    Source: The Workman Group #SW20075073 Report a problem
    4/18/2020Listed for sale$409,999+28.1%$166/sqft
    Source: The Workman Group #SW20075073 Report a problem
    11/7/2007Sold$320,000$130/sqft
    Source: Public Record Report a problem

    Public tax history

    YearProperty taxesTax assessment
    2026-- $600,000 +29.1%
    2025$8,712 -2%$464,795 +2%
    2024$8,892 +0.9%$455,682 +2%
    2023$8,816 +1.2%$446,748 +2%
    2022$8,709 +1.2%$437,989 +2%
    2021$8,605 +7.1%$429,402 +12.3%
    2020$8,032 +1.6%$382,418 +3%
    2019$7,902 +2.3%$371,280 +4%
    2018$7,728 +4.5%$357,000 +8.8%
    2017$7,394 $328,000 +7.2%
    2016$7,394 +6.9%$306,000 +2.3%
    2015$6,919 +1%$299,000 +3.8%
    2014$6,852 $288,000 +32.7%
    2013-- $217,000 +2.8%
    2012-- $211,000 +0.5%
    2011-- $210,000 -2.8%
    2010-- $216,000 -0.5%
    2009-- $217,000 -32.2%
    2008-- $319,990 +1391.6%
    2007-- $21,453 +2%
    2006-- $21,033 +2%
    2005-- $20,620
    Find assessor info on the county website

    Neighborhood: 92530

    Nearby schools

    GreatSchools rating
    Schools provided by the listing agent
    • High: Lake Elsinore

    Source: CRMLS. This data may not be complete. We recommend contacting the local school district to confirm school assignments for this home.

    Get a cash offer in 3 minutes
    Find out how much your home could sell for in as little as 3 minutes with a no-obligation cash offer.
    Estimated market value
    $607,800
    Get a cash offer in 3 minutes
    Find out how much your home could sell for in as little as 3 minutes with a no-obligation cash offer.
    Estimated market value
    $607,800