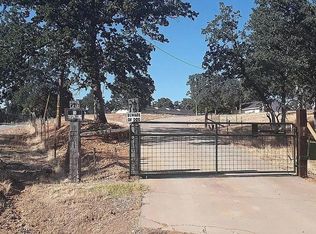
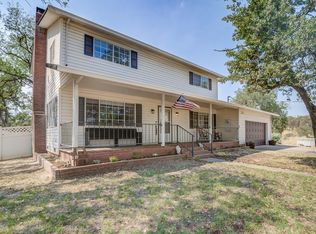
Welcome to your own private country retreat! Set on 10 peaceful acres behind a secure gated entrance, this beautifully secluded property offers the perfect balance of comfort, space, and tranquility.
This move-in ready home features 3 generously sized bedrooms and 2 full bathrooms, thoughtfully designed for both everyday living and effortless entertaining. The gourmet kitchen is a true centerpiece, showcasing rich maple cabinetry, abundant counter space, and a spacious walk-in pantry to keep everything organized and within easy reach. The home is also plumbed for both propane and electric appliances, giving you flexibility for the stove, dryer, and even an outdoor barbecue setup.
The primary suite is a relaxing sanctuary, featuring a spacious 6.5' x 12' walk-in closet outfitted with California Closets and built-in shelving for optimal organization. Unwind in the luxurious garden tub, while both bathrooms offer double sinks for added comfort and convenience.
Additional upgrades include a built-in central vacuum system (plumbed in, no tank), a newer roof (approximately 1-2 years old), and recently completed PG&E underground power lines in the area--enhancing both reliability and aesthetics. The property also includes a privately owned 500-gallon propane tank.
Car enthusiasts, hobbyists, or anyone needing extra space will appreciate the oversized 3-car garage--approximately 760 square feet--with impressive 9'3' ceilings. The garage is fully insulated and finished, making it ideal for projects, storage, or additional workspace.
Step outside and discover endless possibilities. Whether you envision raising animals, creating a hobby farm, or simply enjoying the serenity of wide-open space, this property delivers. A 240-volt subpanel located just outside the primary bedroom is already in place--perfect for a future hot tub or spa retreat.
With room to roam, modern upgrades, and exceptional privacy, this is a rare opportunity to experience true country living--without sacrificing modern comforts.
Pending
$550,000
19891 Northridge Rd, Cottonwood, CA 96022
3beds
--sqft
Single Family Residence
Built in 2005
10.2 Acres Lot
$542,800 Zestimate®
$--/sqft
$-- HOA
What's special
Secure gated entranceRoom to roamGourmet kitchenRich maple cabinetryGenerous walk-in closetPrimary suiteLuxurious garden tub
- 72 days |
- 83 |
- 4 |
Zillow last checked:
Listing updated:
Listed by:
Richard E Nance 530-410-1020,
eXp Realty of California, Inc.
Source: SMLS,MLS#: 26-1924
Facts & features
Interior
Bedrooms & bathrooms
- Bedrooms: 3
- Bathrooms: 2
- Full bathrooms: 2
Heating
- Forced Air
Cooling
- Has cooling: Yes
Features
- Pantry
- Flooring: Tile
- Has basement: No
Property
Features
- Levels: One
- Pool features: None
- Has view: Yes
Lot
- Size: 10.2 Acres
- Features: Level, Secluded
Details
- Parcel number: 086100004000
Construction
Type & style
- Home type: SingleFamily
- Architectural style: Ranch
- Property subtype: Single Family Residence
Materials
- Stucco, Other
- Foundation: Slab
- Roof: Composition
Condition
- Year built: 2005
Utilities & green energy
- Electric: Public
- Water: Well
Community & HOA
Community
- Security: Smoke Detector(s)
Location
- Region: Cottonwood
Financial & listing details
- Tax assessed value: $525,000
- Annual tax amount: $5,636
- Date on market: 4/28/2026
- Listing terms: Conventional,Cash,FHA/VA
- Ownership: Seller
- Electric utility on property: Yes
- Road surface type: Dirt
Estimated market value
$542,800
$516,000 - $570,000
$2,472/mo
Price history
| Date | Event | Price |
|---|---|---|
| 6/7/2026 | Pending sale | $550,000 |
Source: eXp Realty #26-1924 Report a problem | ||
| 4/28/2026 | Listed for sale | $550,000+22.2% |
Source: | ||
| 4/12/2005 | Sold | $450,000+542.9% |
Source: Public Record Report a problem | ||
| 2/20/2004 | Sold | $70,000 |
Source: Public Record Report a problem | ||
Public tax history
| Year | Property taxes | Tax assessment |
|---|---|---|
| 2025 | $5,636 +4.4% | $525,000 +5% |
| 2024 | $5,400 0% | $500,000 |
| 2023 | $5,401 +4.4% | $500,000 +4.2% |
| 2022 | $5,173 +12% | $480,000 +13.7% |
| 2021 | $4,618 +12.6% | $422,000 +11.1% |
| 2020 | $4,102 -0.8% | $380,000 |
| 2019 | $4,134 +4% | $380,000 +4.1% |
| 2018 | $3,975 -2.2% | $365,000 |
| 2017 | $4,065 +11.8% | $365,000 +4.3% |
| 2016 | $3,637 +8.8% | $350,000 +11.1% |
| 2015 | $3,342 | $315,000 |
Find assessor info on the county website
Monthly payment
Est. payment$--/mo
Payment breakdown
Explore the cost of this home by adjusting the details. Changes won't be saved.All calculations are estimates and provided by Zillow, Inc. for informational purposes only. Actual amounts may vary.
HOA fees may include property taxes on listings classified as Co-Ops. Contact the listing agent and/or owner for fee details.
Mortgage interest rates are dependent on a number of factors, including credit score, down payment, and repayment length. Interest rate data provided by Zillow Group Marketplace, Inc. as of 1/1/1970 from various mortgage lenders with which we have lead or other similar arrangements; the Estimated Payment is an average of those rates.
See how much you could borrow to make a competitive offer.
Climate risks
Neighborhood: 96022
Nearby schools
GreatSchools rating
- 7/10North Cottonwood SchoolGrades: K-4Distance: 0.8 mi
- 6/10West Cottonwood Junior High SchoolGrades: 5-8Distance: 1.7 mi
- 7/10West Valley High SchoolGrades: 9-12Distance: 4.6 mi
A local agent can set up tours, give advice and negotiate with sellers.
A local lender can help you make sure your offer is ready when you are.
Local buyer's agents are ready to help
- California
- Shasta County
- Cottonwood
- 96022
- 19891 Northridge Rd