**WELCOME TO BEACHWALK-HIDDEN "GEM" IN HUNTINGTON BEACH**7 BLOCKS TO THE BEACH**RESORT STYLE LIVING IN HB! BEACHWALK is ONE of the Most Desirable Areas in HB! 12 BLOCKS to Main & PACIFIC CITY! Thoughtfully Remodeled END Unit is a RARE find! PLUS, ALL THE BEACHWALK AMENITIES & 7 BLOCKS TO THE BEACH! This 3bd/2ba (B Plan) END UNIT-SINGLE STORY "INTERIOR LOCATION" home has been TOTALLY UPGRADED FROM CEILING TO FLOORS w/Quality Materials, High End Appliances, Fixtures & more!! A spacious and bright living and dining area w/ VAULTED CEILINGS, GAS FIREPLACE, and a large sliding door to the back patio is the heart of the home. Living room with built in entertainment center, beautiful laminate flooring, recessed lighting and dual pane sliders leading into beautiful back patio. Large OPEN Living room with beautiful brick Fireplace & Vaulted Ceilings. Kitchen w/Custom White Cabinets w/Pullouts, Granite Countertops and all Stainless Steel applicances. Hall/guest bathroom all upgraded. Large Primary Bedroom with En-suite and Primary Bath w/sliding closet doors. Upgraded bathroom including dual sink quartz countertop, dual mirrors and upgraded faucets and handles. Charming outside patio with Ocean Breezes and privacy! Back patio including tall fence for extra privacy, fruit trees, beautifully paved including pergola for extra shade. ADDITIONAL FEATURES: Luxury Laminate Floors with (Stained Finished Concrete floors underneath), Recessed lighting, Skylights, Crown Molding. Enjoy Resort Style Living w/5 Swimming Pools (1 Jr. Olympic size) Jacuzzi, Men @ Women's sauna,2 Clubhouses, Sand Volleyball, Walking Trails & Walk to Dog Beach. WALKING distance to the BEACH, Seacliff Shopping and to HB High, Dwyer Middle & Smith Schools. Close to Huntington Country Club! Enjoy all Pacific City & Downtown HB Main St has to offer: Dining, Shopping, Entertainment & Views of HB Sunsets!**WHEN ONLY THE BEST WILL DO**
Sold for $1,400,000
Listed by: PK Real Estate & Investments • Diana Perna • Contact: 714-319-2042
Bought with: Seven Gables Real Estate
Tax assessed value
$1,400,000
19891 Saltwater Cir, Huntington Beach, CA 92648
3beds
1,400sqft
Single Family Residence
Built in 1974
3,587 Square Feet Lot
$1,431,900 Zestimate®
$1,000/sqft
$5,412 Estimated rent
Home value
$1,431,900
$1.36M - $1.52M
$5,412/mo
Zestimate® history
Owner options
List your home for rent
$5,412/mo
Rent Zestimate®
Find your next renter with Zillow Rental Manager. Plus, with online applications, you can quickly screen prospective tenants – for free.
$5,412/mo
Rent Zestimate®
Refinance and save
$9,236/mo
Est. payment
Refinancing to a lower rate could help reduce your monthly payments and save thousands over the life of the loan.
$9,236/mo
Est. payment
Explore your selling options
Work with a Zillow partner agent
Leverage their expertise and Zillow's premium Showcase listings to get your home seen by more buyers.
Get startedList with your own agent
Get your home in front of millions of buyers by listing it on Zillow.
Learn how to do itSell it yourself
Take full control of how buyers see your home on Zillow by listing For Sale by Owner (FSBO).
List your homeWhat's special
Zillow last checked:
Listing updated:
Listed by:
Diana Perna DRE #01387569 714-319-2042,
PK Real Estate & Investments
Bought with:
Bonnie Ahrens, DRE #00923377
Seven Gables Real Estate
Source: CRMLS,MLS#: OC24160731 Originating MLS: California Regional MLS
Originating MLS: California Regional MLSFacts & features
Interior
Bedrooms & bathrooms
- Bedrooms: 3
- Bathrooms: 2
- Full bathrooms: 1
- 3/4 bathrooms: 1
- Main level bathrooms: 2
- Main level bedrooms: 3
Rooms
- Room types: Bedroom, Kitchen, Living Room, Primary Bathroom, Primary Bedroom, Dining Room
Primary bedroom
- Features: Main Level Primary
Primary bedroom
- Features: Primary Suite
Bedroom
- Features: All Bedrooms Down
Bedroom
- Features: Bedroom on Main Level
Bathroom
- Features: Bathroom Exhaust Fan, Bathtub, Dual Sinks, Full Bath on Main Level, Quartz Counters, Remodeled, Separate Shower, Tub Shower
Kitchen
- Features: Granite Counters, Remodeled, Updated Kitchen
Heating
- Central
Cooling
- None
Appliances
- Included: Dishwasher, Electric Cooktop, Gas Water Heater, Microwave, Refrigerator, Dryer, Washer
- Laundry: In Garage
Features
- Ceiling Fan(s), Cathedral Ceiling(s), Separate/Formal Dining Room, Granite Counters, Pantry, Recessed Lighting, All Bedrooms Down, Bedroom on Main Level, Main Level Primary, Primary Suite
- Flooring: Carpet, Laminate, Tile
- Doors: Sliding Doors
- Windows: Double Pane Windows
- Has fireplace: Yes
- Fireplace features: Living Room
- Common walls with other units/homes: 1 Common Wall
Interior area
- Total interior livable area: 1,400 sqft
Property
Parking
- Total spaces: 4
- Parking features: Driveway, Garage Faces Front, Garage, Garage Door Opener
- Garage spaces: 2
- Uncovered spaces: 2
Features
- Levels: One
- Stories: 1
- Entry location: 1
- Patio & porch: Brick, Open, Patio, Wrap Around
- Pool features: Community, Association
- Has spa: Yes
- Spa features: Association, Community
- Fencing: Excellent Condition
- Has view: Yes
- View description: Neighborhood
Lot
- Size: 3,587 Square Feet
- Features: Corner Lot, Cul-De-Sac, Lawn, Landscaped
Details
- Parcel number: 02329111
- Special conditions: Standard,Trust
Construction
Type & style
- Home type: SingleFamily
- Architectural style: Contemporary
- Property subtype: Single Family Residence
- Attached to another structure: Yes
Materials
- Stucco
- Foundation: Slab
- Roof: Composition
Condition
- Turnkey
- New construction: No
- Year built: 1974
Details
- Builder model: B Plan
Utilities & green energy
- Electric: Standard
- Sewer: Public Sewer
- Water: Public
- Utilities for property: Sewer Connected, Water Connected
Community & HOA
Community
- Features: Street Lights, Suburban, Pool
- Security: Carbon Monoxide Detector(s), Fire Detection System, Smoke Detector(s)
- Subdivision: Beachwalk (Bcwk)
HOA
- Has HOA: Yes
- Amenities included: Billiard Room, Clubhouse, Sport Court, Maintenance Grounds, Picnic Area, Pool, Pet Restrictions, Pets Allowed, Recreation Room, Guard, Sauna, Spa/Hot Tub, Security
- Services included: Earthquake Insurance
- HOA fee: $485 monthly
- HOA name: Beachwalk HOA
- HOA phone: 949-833-2600
Location
- Region: Huntington Beach
Financial & listing details
- Price per square foot: $1,000/sqft
- Tax assessed value: $1,400,000
- Annual tax amount: $15,792
- Date on market: 8/13/2024
- Cumulative days on market: 37 days
- Listing terms: Cash to New Loan,Conventional
- Inclusions: Refrigerator, Washer & Dryer
Price history
| Date | Event | Price |
|---|---|---|
| 10/24/2024 | Sold | $1,400,000-2%$1,000/sqft |
Source:  CRMLS #OC24160731 Report a problem CRMLS #OC24160731 Report a problem | ||
| 10/16/2024 | Pending sale | $1,429,000$1,021/sqft |
Source: CRMLS #OC24160731 Report a problem | ||
| 10/2/2024 | Contingent | $1,429,000$1,021/sqft |
Source: CRMLS #OC24160731 Report a problem | ||
| 8/14/2024 | Listed for sale | $1,429,000+84.4%$1,021/sqft |
Source: CRMLS #OC24160731 Report a problem | ||
| 7/5/2017 | Sold | $775,000$554/sqft |
Source: Public Record Report a problem | ||
| 6/12/2017 | Pending sale | $775,000$554/sqft |
Source: PK Real Estate & Investments #OC17123609 Report a problem | ||
| 6/12/2017 | Listed for sale | $775,000+29.2%$554/sqft |
Source: PK Real Estate & Investments #OC17123609 Report a problem | ||
| 6/28/2005 | Sold | $600,000$429/sqft |
Source: Public Record Report a problem | ||
Public tax history
| Year | Property taxes | Tax assessment |
|---|---|---|
| 2025 | $15,792 +299.4% | $1,400,000 +323.9% |
| 2024 | $3,954 +2.3% | $330,234 +2% |
| 2023 | $3,863 +2.7% | $323,759 +2% |
| 2022 | $3,760 +1.9% | $317,411 +2% |
| 2021 | $3,690 +0.7% | $311,188 +1% |
| 2020 | $3,665 | $307,998 +2% |
| 2019 | $3,665 +1.2% | $301,959 +2% |
| 2018 | $3,622 -56.5% | $296,039 -58.9% |
| 2017 | $8,329 | $720,622 +2% |
| 2016 | $8,329 +3.7% | $706,493 +10.6% |
| 2015 | $8,034 +16% | $639,000 +6% |
| 2014 | $6,923 | $602,822 +21% |
| 2013 | -- | $498,200 |
| 2012 | -- | $498,200 -6% |
| 2011 | -- | $530,000 +7.3% |
| 2010 | -- | $494,000 -19.1% |
| 2009 | -- | $611,000 -2.1% |
| 2008 | -- | $624,240 |
| 2007 | -- | $624,240 +2% |
| 2006 | -- | $612,000 +590.5% |
| 2005 | -- | $88,636 +2% |
| 2004 | -- | $86,899 +1.9% |
| 2003 | -- | $85,307 +2% |
| 2002 | -- | $83,635 +2% |
| 2001 | $848 -2.2% | $81,996 +2% |
| 2000 | $867 | $80,389 |
Find assessor info on the county website
Neighborhood: Beachwalk
Nearby homes
- $1,486,3004 bd3 ba2.2k sqft19887 Saltwater Cir, Huntington Beach, CA 92648Off Market
- $1,610,8004 bd3 ba2.2k sqft19881 Saltwater Cir, Huntington Beach, CA 92648Off Market

- $1,000,0002 bd2 ba1.2k sqft7202 Havenrock Dr, Huntington Beach, CA 92648Sold
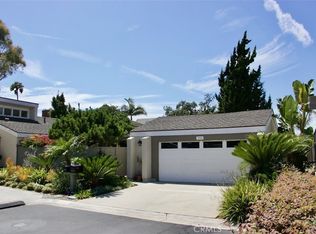
- $1,086,6002 bd2 ba1.2k sqft19877 Saltwater Cir, Huntington Beach, CA 92648Off Market
- $2,153,8003 bd3 ba2.3k sqft6891 Presidente Dr, Huntington Beach, CA 92648Off Market
- $1,248,9003 bd3 ba2.2k sqft7206 Havenrock Dr, Huntington Beach, CA 92648Off Market
- $1,227,8003 bd2 ba1.7k sqft7212 Havenrock Dr, Huntington Beach, CA 92648Off Market
- $1,354,5003 bd2 ba1.4k sqft19871 Saltwater Cir, Huntington Beach, CA 92648Off Market
Nearby schools
GreatSchools rating
- 8/10Agnes L. Smith Elementary SchoolGrades: K-5Distance: 0.2 mi
- 8/10Ethel Dwyer Middle SchoolGrades: 6-8Distance: 0.3 mi
- 9/10Huntington Beach High SchoolGrades: 9-12Distance: 0.5 mi
Schools provided by the listing agent
- Elementary: Smith
- Middle: Dwyer
- High: Huntington
Source: CRMLS. This data may not be complete. We recommend contacting the local school district to confirm school assignments for this home.
Get a cash offer in 3 minutes
Find out how much your home could sell for in as little as 3 minutes with a no-obligation cash offer.
Estimated market value
$1,431,900
Get a cash offer in 3 minutes
Find out how much your home could sell for in as little as 3 minutes with a no-obligation cash offer.
Estimated market value
$1,431,900
- California
- Orange County
- Huntington Beach
- 92648
- Beachwalk
- 19891 Saltwater Cir
Nearby cities
Nearby neighborhoods
Nearby zip codes
Other Huntington Beach Topics
- Apartments for Rent in 92648
- Houses for Sale in 92648
- Houses for Rent in 92648
- 92648 Real Estate
- Huntington Beach Condos
- Houses for Sale in Huntington Beach
- Newest Listings in Huntington Beach
- Huntington Beach Home Values
- Huntington Beach Real Estate Agents
- Huntington Beach Refinance
- Huntington Beach Mortgage Rates
