Skip main navigation
Sold for $630,000
  • $630,000

    19893 Cobblestone Cir, Venice, FL 34292

    3beds
    2,052sqft
    Single Family Residence
    Built in 2012
    0.34 Acres Lot
    $627,500 Zestimate®
    $307/sqft
    $3,813 Estimated rent

    Home value

    $627,500

    $590,000 - $665,000

    $3,813/mo

    Zestimate® history
    Loading
    Loading...

    Owner options

    List your home for rent

    $3,813/mo

    Rent Zestimate®

    Find your next renter with Zillow Rental Manager. Plus, with online applications, you can quickly screen prospective tenants – for free.

    Learn more

    $3,813/mo

    Rent Zestimate®

    Refinance and save

    $4,114/mo

    Est. payment

    Refinancing to a lower rate could help reduce your monthly payments and save thousands over the life of the loan.

    See today's rates

    $4,114/mo

    Est. payment

    Explore your selling options

    Work with a Zillow partner agent

    Leverage their expertise and Zillow's premium Showcase listings to get your home seen by more buyers.

    Get started

    List with your own agent

    Get your home in front of millions of buyers by listing it on Zillow.

    Learn how to do it

    Sell it yourself

    Take full control of how buyers see your home on Zillow by listing For Sale by Owner (FSBO).

    List your home

    What's special

    Modern finishesStunning lake viewsPrivate oasisOutdoor kitchenSparkling saltwater poolBeautifully landscaped groundsBreathtaking lake views
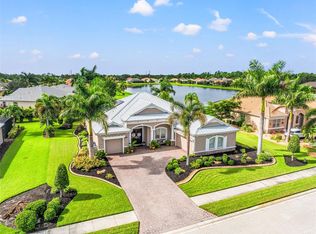
    Welcome to 19893 Cobblestone Circle, located in the highly desirable Stone Walk neighborhood, offering stunning lake views. This meticulously maintained home sits on a spacious 1/3-acre lot and combines luxury, comfort, and functionality in every detail. Inside, you'll find a thoughtfully designed 3-bedroom, 2-bath layout, featuring an office ideal for remote work or study. The updated kitchen boasts modern finishes and high-end appliances, while the formal dining room provides an elegant space for entertaining. Step outside to your private oasis: a sparkling saltwater pool with breathtaking lake views, surrounded by beautifully landscaped grounds. The outdoor kitchen is perfect for al fresco dining and entertaining. With a whole-home generator and hurricane shutters, custom mahogany hurrican front door and lanai door, this home is ready for anything Florida weather may bring. Additional features include a durable metal roof, offering both longevity and protection, along with an epoxied garage floor that adds style and durability. This home has been meticulously cared for and is truly one not to miss, schedule your showing today!

    Zillow last checked:

    Listing updated:

    Listed by:

    Kim Carpenter 407-476-0461,

    HOMESMART 407-476-0461

    Bought with:

    Joe Kowalczyk, 695715

    AMERICAN EAGLE REALTY, INC.

    Source: Stellar MLS,MLS#: N6138115MLS LogoOriginating MLS: Suncoast Tampa

    Facts & features

    Interior

    Bedrooms & bathrooms
    • Bedrooms: 3
    • Bathrooms: 2
    • Full bathrooms: 2
    Primary bedroom
    • Features: Walk-In Closet(s)
    • Level: First
    • Area: 234 Square Feet
    • Dimensions: 13x18
    Bedroom 2
    • Features: Built-in Closet
    • Level: First
    • Area: 132 Square Feet
    • Dimensions: 11x12
    Bathroom 3
    • Features: Built-in Closet
    • Level: First
    • Area: 121 Square Feet
    • Dimensions: 11x11
    Dinette
    • Level: First
    • Area: 105 Square Feet
    • Dimensions: 7x15
    Dining room
    • Level: First
    • Area: 196 Square Feet
    • Dimensions: 14x14
    Great room
    • Features: Ceiling Fan(s)
    • Level: First
    • Area: 272 Square Feet
    • Dimensions: 16x17
    Kitchen
    • Level: First
    • Area: 170 Square Feet
    • Dimensions: 17x10
    Laundry
    • Level: First
    • Area: 49 Square Feet
    • Dimensions: 7x7
    Office
    • Level: First
    • Area: 121 Square Feet
    • Dimensions: 11x11
    Heating
    • Electric, Heat Pump
    Cooling
    • Central Air
    Appliances
    • Included: Dishwasher, Disposal, Electric Water Heater, Microwave, Range, Refrigerator
    • Laundry: Laundry Room
    Features
    • Ceiling Fan(s), Central Vacuum, Open Floorplan, Vaulted Ceiling(s), Walk-In Closet(s)
    • Flooring: Ceramic Tile, Hardwood
    • Doors: Outdoor Kitchen
    • Windows: Hurricane Shutters
    • Has fireplace: No
    Interior area
    • Total structure area: 2,855
    • Total interior livable area: 2,052 sqft

    Property

    Parking
    • Total spaces: 2
    • Parking features: Garage - Attached
    • Attached garage spaces: 2
    Features
    • Levels: One
    • Stories: 1
    • Exterior features: Irrigation System, Outdoor Kitchen
    • Has private pool: Yes
    • Pool features: Gunite, In Ground, Salt Water
    • Has view: Yes
    • View description: Park/Greenbelt
    Lot
    • Size: 0.34 Acres
    • Residential vegetation: Trees/Landscaped
    Details
    • Parcel number: 0418080004
    • Zoning: RSF1
    • Special conditions: None

    Construction

    Type & style
    • Home type: SingleFamily
    • Property subtype: Single Family Residence
    Materials
    • Block, Stucco
    • Foundation: Slab
    • Roof: Metal
    Condition
    • Completed
    • New construction: No
    • Year built: 2012

    Utilities & green energy

    • Sewer: Public Sewer
    • Water: Public
    • Utilities for property: Cable Available, Electricity Connected, Sewer Connected, Sprinkler Recycled, Street Lights, Water Connected

    Community & HOA

    Community
    • Security: Closed Circuit Camera(s), Security System
    • Pet fee: $0 monthly
    • Subdivision: STONE WALK
    HOA
    • Has HOA: Yes
    • HOA fee: $92 monthly
    • HOA name: Stone Walk Owners Assoc. Inc.
    Location
    • Region: Venice

    Financial & listing details

    • Price per square foot: $307/sqft
    • Tax assessed value: $502,600
    • Annual tax amount: $3,873
    • Date on market: 4/3/2025
    • Cumulative days on market: 84 days
    • Ownership: Fee Simple
    • Total actual rent: 0
    • Electric utility on property: Yes
    • Road surface type: Asphalt

    Price history

    DateEventPrice
    7/21/2025Sold$630,000-2.3%$307/sqft
    Source: Stellar MLS #N6138115 Report a problem
    6/26/2025Pending sale$645,000$314/sqft
    Source: Stellar MLS #N6138115 Report a problem
    6/17/2025Price change$645,000-0.8%$314/sqft
    Source: Stellar MLS #N6138115 Report a problem
    5/18/2025Price change$650,000-2.3%$317/sqft
    Source: Stellar MLS #N6138115 Report a problem
    5/7/2025Price change$665,000-5%$324/sqft
    Source: Stellar MLS #N6138115 Report a problem
    4/21/2025Price change$700,000-1.4%$341/sqft
    Source: Stellar MLS #N6138115 Report a problem
    4/18/2025Price change$710,000-2.1%$346/sqft
    Source: Stellar MLS #N6138115 Report a problem
    4/3/2025Listed for sale$725,000$353/sqft
    Source: Stellar MLS #N6138115 Report a problem

    Public tax history

    YearProperty taxesTax assessment
    2025$4,039 +4.3%$325,906 +2.9%
    2024$3,874 +10.9%$316,721 +10%
    2023$3,492 -3%$287,896 -3.7%
    2022$3,601 +0.4%$299,111 +3%
    2021$3,585 -0.1%$290,399 +1.4%
    2020$3,590 +5.3%$286,390 +2.3%
    2019$3,409 $279,951 +1.9%
    2018$3,409 +2.6%$274,731 +2.1%
    2017$3,324 -1.4%$269,080 -15.4%
    2016$3,371 +1.8%$318,000 +4.1%
    2015$3,313 -1.3%$305,600 +19.5%
    2014$3,357 +6%$255,800
    2013$3,166 +494.7%$255,800 +727.6%
    2012$532 +38.5%$30,910 +10%
    2011$384 +17.3%$28,100 +21.6%
    2010$328 -77.2%$23,100 -75.7%
    2009$1,435 $95,000 -16%
    2008$1,435 -14.2%$113,100 -13.2%
    2007$1,673 $130,300
    Find assessor info on the county website

    Neighborhood: 34292

    Nearby schools

    GreatSchools rating
    Get a cash offer in 3 minutes
    Find out how much your home could sell for in as little as 3 minutes with a no-obligation cash offer.
    Estimated market value
    $627,500
    Get a cash offer in 3 minutes
    Find out how much your home could sell for in as little as 3 minutes with a no-obligation cash offer.
    Estimated market value
    $627,500