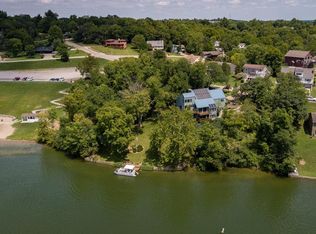
This rustic contemporary lakefront sits surrounded by trees on the widest part of Hidden Valley's main lake, offering both privacy & beautiful lake views from almost every room! The home is built on a single lakefront lot w/ 122' of reclaimed shoreline w/dock & pontoon boat. Perfect for year-round living or a vacation retreat - works well for a winter ski lodge, close to PNS! Custom designed w/ 14 ft foundation walls to provide an almost level driveway, this unique layout offers multiple levels w/ overlooks as well as 9ft ceilings in the walkout lower level. There's even a bedroom finished under the garage! Several decks & dock for outdoor living! Lots of energy efficient features, including an air-lock entry & geothermal & solar HVAC. Sauna, irrigation system & more! 5BR/3BA, 4,290 finished sf on 5 levels. 3% Owner financing available! Several other purchase options available w/ additional land. 2 additional lakefront lots & 1 lakeview lot - see attachments & photos for options
Sold for $372,000
$372,000
19893 Lakeview Dr, Lawrenceburg, IN 47025
5beds
--sqft
Single Family Residence
Built in 1983
0.4 Acres Lot
$488,400 Zestimate®
$--/sqft
$2,777 Estimated rent
Home value
$488,400
$440,000 - $547,000
$2,777/mo
Zestimate® history
Owner options
List your home for rent
$2,777/mo
Rent Zestimate®
Find your next renter with Zillow Rental Manager. Plus, with online applications, you can quickly screen prospective tenants – for free.
$2,777/mo
Rent Zestimate®
Refinance and save
$3,883/mo
Est. payment
Refinancing to a lower rate could help reduce your monthly payments and save thousands over the life of the loan.
$3,883/mo
Est. payment
Explore your selling options
Work with a Zillow partner agent
Leverage their expertise and Zillow's premium Showcase listings to get your home seen by more buyers.
Get startedList with your own agent
Get your home in front of millions of buyers by listing it on Zillow.
Learn how to do itSell it yourself
Take full control of how buyers see your home on Zillow by listing For Sale by Owner (FSBO).
List your homeWhat's special
Zillow last checked:
Listing updated:
Listed by:
Kathy Patterson 513-535-2877,
Premier Properties 812-537-9669
Bought with:
Kathy Patterson, RB14027153
Premier Properties
Source: Cincy MLS,MLS#: 1810555 Originating MLS: Cincinnati Area Multiple Listing Service
Originating MLS: Cincinnati Area Multiple Listing Service
Facts & features
Interior
Bedrooms & bathrooms
- Bedrooms: 5
- Bathrooms: 3
- Full bathrooms: 3
Rooms
- Room types: Formal Dining Room
Primary bedroom
- Features: Bath Adjoins, Dressing Area, Fireplace, Skylight, Window Treatment, Wall-to-Wall Carpet, Other
- Level: Third
- Area: 330
- Dimensions: 22 x 15
Bedroom 2
- Level: First
- Area: 144
- Dimensions: 12 x 12
Bedroom 3
- Level: First
- Area: 168
- Dimensions: 14 x 12
Bedroom 4
- Level: Basement
- Area: 270
- Dimensions: 18 x 15
Bedroom 5
- Level: Basement
- Area: 323
- Dimensions: 19 x 17
Primary bathroom
- Features: Double Vanity, Shower, Skylight, Tile Floor, Other
Bathroom 1
- Features: Full
- Level: First
Bathroom 2
- Features: Full
- Level: First
Bathroom 3
- Features: Full
- Level: Basement
Dining room
- Features: Concrete Floor, Fireplace, Walkout, Other
- Level: Lower
- Area: 240
- Dimensions: 16 x 15
Family room
- Features: Concrete Floor, Fireplace, Walkout, Wet Bar, Other
- Area: 312
- Dimensions: 24 x 13
Kitchen
- Features: Concrete Floor, Eat-in Kitchen, Planning Desk, Tile Floor, Wood Cabinets, Other
- Area: 195
- Dimensions: 15 x 13
Living room
- Features: Fireplace, Walkout, Wood Floor, Other
- Area: 390
- Dimensions: 26 x 15
Office
- Features: Bookcases, Wall-to-Wall Carpet, Other
- Level: Second
- Area: 120
- Dimensions: 12 x 10
Heating
- Geothermal, Program Thermostat, Solar
Cooling
- Attic Fan, Ceiling Fan(s), Central Air, Geothermal
Appliances
- Included: Dishwasher, Dryer, Disposal, Microwave, Oven/Range, Refrigerator, Trash Compactor, Washer, Water Softener, Water Heater (Solar Thermal), Water Heater (Other)
- Laundry: Laundry Chute
Features
- High Ceilings, Beamed Ceilings, Cathedral Ceiling(s), Natural Woodwork, Vaulted Ceiling(s), Other, Ceiling Fan(s), Central Vacuum
- Windows: Casement, Wood Frames, Skylight(s)
- Basement: Full,Finished,Walk-Out Access,WW Carpet,Other
- Attic: Storage
- Number of fireplaces: 4
- Fireplace features: Brick, Stove, Wood Burning, Basement, Dining Room, Family Room, Living Room, Master Bedroom
Interior area
- Total structure area: 0
Property
Parking
- Total spaces: 2
- Parking features: Driveway, Garage Door Opener
- Attached garage spaces: 2
- Has uncovered spaces: Yes
Features
- Stories: 3
- Patio & porch: Deck
- Exterior features: Other
- Has view: Yes
- View description: Lake/Pond, Valley
- Has water view: Yes
- Water view: Lake/Pond
- Waterfront features: Lake/Pond
Lot
- Size: 0.4 Acres
- Dimensions: 65.71 x 463.47 x 122.29 x 208.93
- Features: Sprinklers, Wooded, Less than .5 Acre, .5 to .9 Acres, 1 to 4.9 Acres, Consider Divide, Zoning/Deed Restri, Other
- Topography: Rolling
Details
- Parcel number: 01200088400
- Zoning description: Residential
- Other equipment: Mechanical Systems (Other)
Construction
Type & style
- Home type: SingleFamily
- Architectural style: Cabin/Rustic,Contemporary/Modern
- Property subtype: Single Family Residence
Materials
- Cedar
- Foundation: Concrete Perimeter
- Roof: Metal
Condition
- New construction: No
- Year built: 1983
Details
- Warranty included: Yes
Utilities & green energy
- Gas: At Street
- Sewer: Public Sewer
- Water: Public
- Utilities for property: Cable Connected
Community & HOA
Community
- Features: Boating, Fishing, Fitness Center, Golf Cart, Golf, Social Clubs, Sports-Organized, Tennis Court(s), Walk/Run Paths, Water Features, Other
- Security: Smoke Alarm
- Subdivision: Hidden Valley Lake
HOA
- Has HOA: Yes
- Services included: Trash, Golf, Community Landscaping, Pool, Tennis
- HOA fee: $1,606 annually
- HOA name: HVL POA
Location
- Region: Lawrenceburg
Financial & listing details
- Tax assessed value: $563
- Annual tax amount: $2,172
- Date on market: 7/5/2024
- Listing terms: Special Financing,Owner Will Carry
- Road surface type: Paved
Price history
| Date | Event | Price |
|---|---|---|
| 11/6/2024 | Sold | $372,000-52.1% |
Source:  Cincy MLS #1810555 Report a problem Cincy MLS #1810555 Report a problem | ||
| 8/3/2024 | Pending sale | $775,900 |
Source: Cincy MLS #1810555 Report a problem | ||
| 7/3/2024 | Price change | $775,900-47.4% |
Source: MLS of Southeastern Indiana #203301 Report a problem | ||
| 8/25/2022 | Listed for sale | $1,475,000 |
Source: Cincy MLS #1750499 Report a problem | ||
Public tax history
| Year | Property taxes | Tax assessment |
|---|---|---|
| 2025 | $1,488 -1% | $94,600 |
| 2024 | $1,503 +5.9% | $94,600 |
| 2023 | $1,419 -3.7% | $94,600 |
| 2022 | $1,474 +14.3% | $94,600 |
| 2021 | $1,289 -5.9% | $94,600 |
| 2020 | $1,369 -1.8% | $94,600 |
| 2019 | $1,394 +1.8% | $94,600 |
| 2018 | $1,369 +0.2% | $94,600 |
| 2017 | $1,366 +1.2% | $94,600 |
| 2016 | $1,350 +11.5% | $94,600 |
| 2014 | $1,211 +6.2% | $94,600 |
| 2013 | $1,141 +3.5% | $94,600 |
| 2012 | $1,103 +5.3% | $94,600 |
| 2011 | $1,047 +5.2% | $94,600 |
| 2010 | $995 -6.3% | $94,600 |
| 2009 | $1,062 | $94,600 +17.7% |
| 2006 | -- | $80,400 |
Find assessor info on the county website
Neighborhood: 47025
Nearby homes
- $--5 bd3 ba4.2k sqft19893 Lakeview Dr LOT 1524-1525-, Lawrenceburg, IN 47025Off Market
- $6,400-- bd-- ba-- sqft19893 Lakeview Dr, Lawrenceburg, IN 47025Off Market
- $81,400-- bd-- ba-- sqft19893 Lakeview Dr, Lawrenceburg, IN 47025Off Market
- $399,9000.32 acres1525 Lakeview Dr, Lawrenceburg, IN 47025Lot/Land

- $390,0000.86 acres1522 Lakeview Dr, Lawrenceburg, IN 47025Sold
- $447,6003 bd3 ba1.2k sqft19873 Lakeview Dr, Lawrenceburg, IN 47025Off Market
- $--3 bd3 ba1.2k sqft19873 Lakeview Dr LOT 1526, Lawrenceburg, IN 47025Off Market
- $592,8004 bd2 ba1.6k sqft19863 Lakeview Dr, Lawrenceburg, IN 47025Off Market
Nearby schools
GreatSchools rating
- NALawrenceburg Primary SchoolGrades: PK-2Distance: 4.1 mi
- 5/10Greendale Middle SchoolGrades: 6-8Distance: 4.3 mi
- 6/10Lawrenceburg High SchoolGrades: 9-12Distance: 4.2 mi


Get pre-qualified for a loan
At Zillow Home Loans, we can pre-qualify you in as little as 5 minutes with no impact to your credit score.An equal housing lender. NMLS #10287.
- Indiana
- Dearborn County
- Hidden Valley
- 47025
- 19893 Lakeview Dr
Nearby cities
Nearby zip codes
Other Hidden Valley Topics
