Skip main navigation
Sold for $580,000
  • $580,000

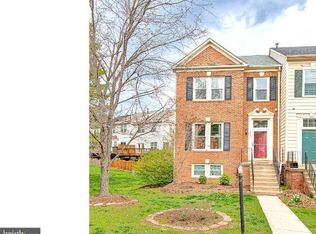
    19893 Upland Ter, Ashburn, VA 20147

    4beds
    1,980sqft
    Townhouse
    Built in 1995
    1,307 Square Feet Lot
    $593,800 Zestimate®
    $293/sqft
    $3,127 Estimated rent

    Home value

    $593,800

    $564,000 - $623,000

    $3,127/mo

    Zestimate® history
    Loading
    Loading...

    Owner options

    List your home for rent

    $3,127/mo

    Rent Zestimate®

    Find your next renter with Zillow Rental Manager. Plus, with online applications, you can quickly screen prospective tenants – for free.

    Learn more

    $3,127/mo

    Rent Zestimate®

    Refinance and save

    $3,573/mo

    Est. payment

    Refinancing to a lower rate could help reduce your monthly payments and save thousands over the life of the loan.

    See today's rates

    $3,573/mo

    Est. payment

    Explore your selling options

    Work with a Zillow partner agent

    Leverage their expertise and Zillow's premium Showcase listings to get your home seen by more buyers.

    Get started

    List with your own agent

    Get your home in front of millions of buyers by listing it on Zillow.

    Learn how to do it

    Sell it yourself

    Take full control of how buyers see your home on Zillow by listing For Sale by Owner (FSBO).

    List your home

    What's special

    VERY QUIET LOCATION SURROUNDED WITH GREENARIES, NEXT TO GEORGE WASHINGTON UNIVERSITY CENTER AND ADJCENT TO BLES PARK, ONE OF THE BEST ATTRACTIONS OF THE LOUDOUN COUNTY: Bles Park is a 124-acre mixed-use site that includes a 30-acre active park with soccer fields and a playground, a 94-acre passive park with natural walking/hiking trails along the Potomac River including a portion of the Potomac Heritage National Scenic Trail. For more information, please check the Loudoun County website or google Bles Park THREE LEVEL FULLY FINISHED AND FRESHLY PAINTED / UPDATED TOWNHOUSE WITH WOOD FLOORINGS THROUGHOUT. STAINLESS-STEEL APPLIANCES, BRAND NEW 2025 GAS STOVE, BRAND NEW 2025 DISHWASHER, BRAND NEW KITCHEN SINK DISPOSER AND FAUCET WITH SPRAYER 2025, NEW 2024 REFRIGERATOR AND MICROWAVE, HVAC UNITS (IN/OUT) INSTALLED IN 2023, WASHER & DRYER INSTALLED IN 2023, NEW FAUCETS, GRANITE KITCHEN COUNTERS AND ISLAND ETC. PROPERTY COMES WITH A FOURTH LEGAL BEDROOM IN BASEMENT WITH ROUGH-IN FOR FULL BATH. WALKTOUT BASEMENT HAS A RECREATION ROOM WITH GAS FIREPLACE AND REMOTE. LAUNDRY IS LOCATED CONVENIENTLY IN THE BASEMENT IN A SEPARATE ROOM PLUS THE WHOLE EXTERIOR WOODEN FRAMES HAVE COPPINGS/METAL WRAPINGS TO PROTECT THEM FROM ROTTING PLUS ALUMINIUM SIDINGS!! THERE ARE TWO ASSIGNED PARKING IN FRONT # 93/93 PLUS PLENTY OF PARKING NEARBY. OWNERS GET ONE PERMANENT VISITOR'S PARKING PASS. YES, THERE IS A COMMUNITY POOL, CLUB HOUSE AND WALKING/JOGGING PATH TOO. SORRY, FORGOT TO TELL THAT THIS TOWNHOUSE COMES WITH A FULLY FENCED BACKYARD PLUS A NICE SIZE DECK TOO🙂 THANKS FOR VISITING!!!

    Zillow last checked:

    Listing updated:

    Listed by:

    Rakesh Kumar 703-475-6673,

    Samson Properties

    Bought with:

    Mary Machaiel, 0225238930

    EXP Realty, LLC

    Source: Bright MLS,MLS#: VALO2102644MLS Logo

    Facts & features

    Interior

    Bedrooms & bathrooms
    • Bedrooms: 4
    • Bathrooms: 3
    • Full bathrooms: 2
    • 1/2 bathrooms: 1
    • Main level bathrooms: 1
    Basement
    • Area: 540
    Heating
    • Forced Air, Natural Gas
    Cooling
    • Central Air, Electric
    Appliances
    • Included: Dishwasher, Disposal, Dryer, Exhaust Fan, Ice Maker, Self Cleaning Oven, Oven/Range - Gas, Refrigerator, Stainless Steel Appliance(s), Washer, Gas Water Heater
    • Laundry: In Basement, Washer In Unit, Dryer In Unit
    Features
    • Attic, Soaking Tub, Bathroom - Stall Shower, Crown Molding, Dining Area, Family Room Off Kitchen, Open Floorplan, Kitchen Island, Pantry, Walk-In Closet(s)
    • Flooring: Hardwood, Carpet, Ceramic Tile, Wood
    • Basement: Full,English,Exterior Entry,Rear Entrance,Rough Bath Plumb,Space For Rooms,Walk-Out Access
    • Number of fireplaces: 1
    • Fireplace features: Glass Doors, Gas/Propane, Mantel(s)
    Interior area
    • Total structure area: 1,980
    • Total interior livable area: 1,980 sqft
    • Finished area above ground: 1,440
    • Finished area below ground: 540

    Property

    Parking
    • Total spaces: 2
    • Parking features: Assigned, Parking Space Conveys, Parking Lot
    • Details: Assigned Parking, Assigned Space #: 93/93
    Accessibility
    • Accessibility features: None
    Features
    • Levels: Three
    • Stories: 3
    • Pool features: Community
    Lot
    • Size: 1,307 Square Feet
    • Features: Adjoins National Park
    Details
    • Additional structures: Above Grade, Below Grade
    • Parcel number: 038261319000
    • Zoning: R16
    • Special conditions: Standard

    Construction

    Type & style
    • Home type: Townhouse
    • Architectural style: Colonial
    • Property subtype: Townhouse
    Materials
    • Aluminum Siding
    • Foundation: Permanent
    • Roof: Architectural Shingle
    Condition
    • Very Good
    • New construction: No
    • Year built: 1995
    Details
    • Builder model: WATERFORD

    Utilities & green energy

    • Sewer: Public Sewer
    • Water: Public

    Community & HOA

    Community
    • Subdivision: Riverside Villages
    HOA
    • Has HOA: Yes
    • Amenities included: Pool, Clubhouse, Community Center, Common Grounds, Jogging Path, Party Room, Reserved/Assigned Parking, Tot Lots/Playground, Other
    • Services included: Common Area Maintenance, Insurance, Management, Parking Fee, Snow Removal, Trash
    • HOA fee: $105 monthly
    Location
    • Region: Ashburn

    Financial & listing details

    • Price per square foot: $293/sqft
    • Tax assessed value: $543,640
    • Annual tax amount: $4,429
    • Date on market: 7/23/2025
    • Listing agreement: Exclusive Right To Sell
    • Ownership: Fee Simple

    Price history

    DateEventPrice
    12/28/2025Listing removed$2,700$1/sqft
    Source: Bright MLS #VALO2110718 Report a problem
    11/30/2025Listed for rent$2,700$1/sqft
    Source: Bright MLS #VALO2110718 Report a problem
    11/6/2025Sold$580,000-0.8%$293/sqft
    Source: Bright MLS #VALO2102644 Report a problem
    10/30/2025Pending sale$584,900$295/sqft
    Source: Bright MLS #VALO2102644 Report a problem
    10/8/2025Contingent$584,900$295/sqft
    Source: Bright MLS #VALO2102644 Report a problem
    9/13/2025Price change$584,900-0.7%$295/sqft
    Source: Bright MLS #VALO2102644 Report a problem
    9/5/2025Price change$589,000-1.8%$297/sqft
    Source: Bright MLS #VALO2102644 Report a problem
    8/16/2025Price change$599,900-1.7%$303/sqft
    Source: Bright MLS #VALO2102644 Report a problem
    8/11/2025Price change$610,000-1.6%$308/sqft
    Source: Bright MLS #VALO2102644 Report a problem
    7/23/2025Listed for sale$619,900+3.3%$313/sqft
    Source: Bright MLS #VALO2102644 Report a problem
    5/4/2025Listing removed$599,900$303/sqft
    Source: Bright MLS #VALO2094024 Report a problem
    4/30/2025Price change$599,900-1.7%$303/sqft
    Source: Bright MLS #VALO2094024 Report a problem
    4/21/2025Listed for sale$610,000+74.3%$308/sqft
    Source: Bright MLS #VALO2094024 Report a problem
    3/18/2014Sold$350,000$177/sqft
    Source: Public Record Report a problem
    12/28/2013Listed for sale$350,000+2.9%$177/sqft
    Source: NO COMPANY PROVIDED Report a problem
    11/30/2007Sold$340,000+110.7%$172/sqft
    Source: Public Record Report a problem
    3/29/2000Sold$161,400+7%$82/sqft
    Source: Public Record Report a problem
    7/26/1995Sold$150,850$76/sqft
    Source: Public Record Report a problem

    Public tax history

    YearProperty taxesTax assessment
    2025$4,376 -1.2%$543,640 +6.2%
    2024$4,429 +8.1%$512,030 +9.4%
    2023$4,096 +1.6%$468,070 +3.3%
    2022$4,033 +3.1%$453,100 +13.5%
    2021$3,911 +0.7%$399,100 +6.4%
    2020$3,883 $375,140 +3.2%
    2019$3,883 +4.4%$363,350 +6%
    2018$3,721 +1%$342,910 +4.8%
    2017$3,683 -1.4%$327,360 +1.6%
    2016$3,734 $322,270 +50.6%
    2015$3,734 +2.3%$213,980 +6.5%
    2014$3,648 +7.1%$200,870 +7.1%
    2013$3,406 $187,630
    2012-- --
    2011-- --
    2010-- --
    2009-- $262,200 -18.3%
    2008-- $320,800 -9.6%
    2007-- $354,900 -10.2%
    2006-- $395,200 +26.7%
    2005-- $311,800
    2004-- $311,800 +39.8%
    2003-- $223,100 +11.2%
    2002-- $200,600 +24.7%
    2001-- $160,900
    Find assessor info on the county website

    Neighborhood: 20147

    Nearby schools

    GreatSchools rating
    Schools provided by the listing agent
    • Elementary: Steuart W. Weller
    • Middle: Belmont Ridge
    • High: Riverside
    • District: Loudoun County Public Schools

    Source: Bright MLS. This data may not be complete. We recommend contacting the local school district to confirm school assignments for this home.

    Get a cash offer in 3 minutes
    Find out how much your home could sell for in as little as 3 minutes with a no-obligation cash offer.
    Estimated market value
    $593,800
    Get a cash offer in 3 minutes
    Find out how much your home could sell for in as little as 3 minutes with a no-obligation cash offer.
    Estimated market value
    $593,800