**Multiple offers received, Highest & Best due 5/5/2026 @ 7pm**Welcome to this gorgeous 4-bedroom home that feels warm and welcoming the moment you step inside. Located in a quiet neighborhood with no thru traffic or neighbors behind, it offers the kind of peaceful setting that makes coming home something to look forward to.
Recent updates include a brand-new roof and siding installed in the summer of 2025, along with a water softener and filter added in 2023, so you can move in with confidence. The kitchen shines with rich cherry wood cabinets, beautiful granite countertops, and a spacious island. Vaulted ceilings throughout the main living areas add a bright, open feel that makes the home feel even more spacious and inviting.
You'll find 3 bedrooms conveniently on the same floor, including a generous primary suite with a walk-in closet and its own private 3/4 bath. Downstairs you’ll find a large living area featuring a dry bar, along with a rough-in ready for a third bathroom—giving you flexible options to make the space your own.
This home has a comfortable, relaxing feel and plenty of space for everyday living. With thoughtful updates and a layout that flows well, it’s ready for you to settle in and start making memories right away.
Closed
$392,000
19894 Truman Dr, Big Lake, MN 55309
4beds
2,014sqft
Single Family
Built in 2012
0.27 Acres Lot
$392,100 Zestimate®
$195/sqft
$2,388 Estimated rent
Home value
$392,100
$372,000 - $412,000
$2,388/mo
Zestimate® history
Owner options
List your home for rent
$2,388/mo
Rent Zestimate®
Find your next renter with Zillow Rental Manager. Plus, with online applications, you can quickly screen prospective tenants – for free.
$2,388/mo
Rent Zestimate®
Refinance and save
$2,475/mo
Est. payment
Refinancing to a lower rate could help reduce your monthly payments and save thousands over the life of the loan.
$2,475/mo
Est. payment
Explore your selling options
Work with a Zillow partner agent
Leverage their expertise and Zillow's premium Showcase listings to get your home seen by more buyers.
Get startedList with your own agent
Get your home in front of millions of buyers by listing it on Zillow.
Learn how to do itSell it yourself
Take full control of how buyers see your home on Zillow by listing For Sale by Owner (FSBO).
List your homeWhat's special
Spacious islandBeautiful granite countertopsWater softener and filterComfortable relaxing feelBrand-new roof
Zillow last checked:
Listing updated:
Listed by:
Ashley Freeman 763-639-6224,
Freeman Real Estate,
James Freeman 612-849-2878
Bought with:
Joshua Whittenburg
Ashworth Real Estate
Source: NorthstarMLS as distributed by MLS GRID,MLS#: 7051047
Facts & features
Interior
Bedrooms & bathrooms
- Bedrooms: 4
- Bathrooms: 2
- Full bathrooms: 1
- 3/4 bathrooms: 1
Bedroom
- Level: Upper
- Area: 156 Square Feet
- Dimensions: 13x12
Bedroom 2
- Level: Upper
- Area: 110 Square Feet
- Dimensions: 11x10
Bedroom 3
- Level: Upper
- Area: 110 Square Feet
- Dimensions: 11x10
Bedroom 4
- Level: Lower
- Area: 165 Square Feet
- Dimensions: 15x11
Dining room
- Level: Upper
- Area: 99 Square Feet
- Dimensions: 9x11
Family room
- Level: Lower
- Area: 720 Square Feet
- Dimensions: 30x24
Kitchen
- Level: Upper
- Area: 110 Square Feet
- Dimensions: 10x11
Living room
- Level: Upper
- Area: 368 Square Feet
- Dimensions: 23x16
Storage
- Level: Lower
- Area: 49 Square Feet
- Dimensions: 7x7
Utility room
- Level: Lower
- Area: 210 Square Feet
- Dimensions: 15x14
Heating
- Forced Air
Cooling
- Central Air
Appliances
- Included: Dishwasher, Disposal, Dryer
- Laundry: Lower Level
Features
- Basement: Daylight,Drain Tiled,Finished,Full
- Has fireplace: No
Interior area
- Total structure area: 2,548
- Total interior livable area: 2,014 sqft
- Finished area above ground: 1,274
- Finished area below ground: 740
Property
Parking
- Total spaces: 3
- Parking features: Attached
- Attached garage spaces: 3
- Details: Garage Dimensions (24x30)
Accessibility
- Accessibility features: None
Features
- Levels: Multi/Split
Lot
- Size: 0.27 Acres
- Dimensions: 78 x 148 x 78 x 149
Details
- Foundation area: 1274
- Parcel number: 65005410204
- Zoning description: Residential-Single Family
Construction
Type & style
- Home type: SingleFamily
- Property subtype: Single Family
Materials
- Block
- Roof: Age 8 Years or Less
Condition
- New construction: No
- Year built: 2012
Utilities & green energy
- Gas: Natural Gas
- Sewer: City Sewer/Connected
- Water: City Water/Connected
Community & HOA
Community
- Subdivision: Norland Park First Add
HOA
- Has HOA: No
Location
- Region: Big Lake
Financial & listing details
- Price per square foot: $195/sqft
- Tax assessed value: $334,800
- Annual tax amount: $3,982
- Date on market: 5/1/2026
- Cumulative days on market: 8 days
Price history
| Date | Event | Price |
|---|---|---|
| 6/29/2026 | Sold | $392,000+4.6%$195/sqft |
Source:  NorthstarMLS as distributed by MLS GRID #7051047 Report a problem NorthstarMLS as distributed by MLS GRID #7051047 Report a problem | ||
| 5/9/2026 | Pending sale | $374,900$186/sqft |
Source: NorthstarMLS as distributed by MLS GRID #7051047 Report a problem | ||
| 5/1/2026 | Listed for sale | $374,900+59.5%$186/sqft |
Source: NorthstarMLS as distributed by MLS GRID #7051047 Report a problem | ||
| 11/16/2018 | Sold | $235,000-4.1%$117/sqft |
Source: NorthstarMLS as distributed by MLS GRID #4984059 Report a problem | ||
| 10/25/2018 | Pending sale | $245,000$122/sqft |
Source: Keller Williams Classic Rlty NW #4984059 Report a problem | ||
| 8/28/2018 | Price change | $245,000-1.6%$122/sqft |
Source: Keller Williams Classic Realty Northwest #4984059 Report a problem | ||
| 7/28/2018 | Listed for sale | $249,000+20.3%$124/sqft |
Source: Keller Williams Classic Realty Northwest #4984059 Report a problem | ||
| 2/17/2015 | Sold | $207,000-3.7%$103/sqft |
Source:  Lake Superior Area Realtors as distributed by MLS GRID #2258122 Report a problem Lake Superior Area Realtors as distributed by MLS GRID #2258122 Report a problem | ||
| 11/25/2014 | Listed for sale | $215,000+14.4%$107/sqft |
Source: HomeAvenue Inc #4546255 Report a problem | ||
| 6/12/2013 | Sold | $188,000$93/sqft |
Source: Public Record Report a problem | ||
| 3/19/2013 | Sold | $188,000+291.7%$93/sqft |
Source: Agent Provided Report a problem | ||
| 11/28/2012 | Sold | $48,000$24/sqft |
Source: Agent Provided Report a problem | ||
Public tax history
| Year | Property taxes | Tax assessment |
|---|---|---|
| 2025 | $3,982 -2.5% | $318,382 +0.7% |
| 2024 | $4,086 +1.2% | $316,202 -5.4% |
| 2023 | $4,036 +7.2% | $334,232 +5.3% |
| 2022 | $3,766 +5.7% | $317,446 +37.2% |
| 2021 | $3,564 +3.4% | $231,336 +7.4% |
| 2020 | $3,446 -3.3% | $215,313 -7.1% |
| 2019 | $3,564 +3.4% | $231,700 +7.2% |
| 2018 | $3,446 +6.6% | $216,200 +9% |
| 2017 | $3,232 +5.8% | $198,400 +7.6% |
| 2016 | $3,056 +6.6% | $184,400 +13.8% |
| 2015 | $2,868 | $162,100 +4.1% |
| 2014 | $2,868 +666.8% | $155,700 +659.5% |
| 2013 | $374 -19% | $20,500 -5.5% |
| 2012 | $462 +1.3% | $21,700 -3.6% |
| 2011 | $456 -17.7% | $22,500 -27.7% |
| 2010 | $554 -15.8% | $31,100 -16.8% |
| 2009 | $658 +22.8% | $37,400 +10% |
| 2008 | $536 +44.1% | $34,000 +42.9% |
| 2007 | $372 +353.7% | $23,800 +357.7% |
| 2006 | $82 | $5,200 |
Find assessor info on the county website
Neighborhood: 55309
Nearby homes
- $324,5002 bd1 ba1k sqft19884 Truman Dr, Big Lake, MN 55309Off Market

- $353,0003 bd2 ba1k sqft19904 Truman Dr, Big Lake, MN 55309Off Market
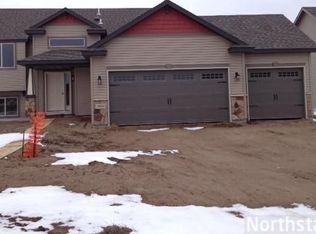
- $390,6004 bd3 ba2.7k sqft19874 Truman Dr, Big Lake, MN 55309Off Market

- $305,8002 bd1 ba1k sqft19895 Truman Dr, Big Lake, MN 55309Off Market
- $317,6002 bd1 ba1k sqft19885 Truman Dr, Big Lake, MN 55309Off Market
- $420,0003 bd3 ba2.5k sqft19905 Truman Dr, Big Lake, MN 55309Sold
- $396,6005 bd3 ba2.5k sqft19920 Truman Dr, Big Lake, MN 55309Off Market
- $391,2004 bd3 ba2.1k sqft19864 Truman Dr, Big Lake, MN 55309Off Market
Nearby schools
GreatSchools rating
- 7/10Independence Elementary SchoolGrades: 3-5Distance: 2.1 mi
- 5/10Big Lake Middle SchoolGrades: 6-8Distance: 1.9 mi
- 9/10Big Lake Senior High SchoolGrades: 9-12Distance: 1.9 mi
Get a cash offer in 3 minutes
Find out how much your home could sell for in as little as 3 minutes with a no-obligation cash offer.
Estimated market value
$392,100
Get a cash offer in 3 minutes
Find out how much your home could sell for in as little as 3 minutes with a no-obligation cash offer.
Estimated market value
$392,100
- Minnesota
- Sherburne County
- Big Lake
- 55309
- 19894 Truman Dr
Nearby cities
Nearby neighborhoods
Nearby zip codes
Other Big Lake Topics
