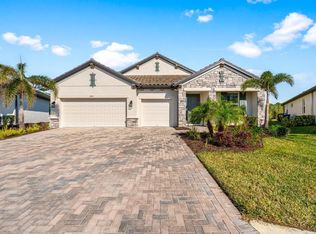
LOWEST PRICED POOL HOME IN OASIS! PRIVACY landscaping in backyard! WELCOME HOME to this stunning Calusa model located in the boutique community of Oasis in Wellen Park. As you enter, you step into a wide entry that leads to an open floorplan with 3 bedrooms, 3 baths, and a den/study/game room. The gorgeous gourmet kitchen overlooking the family room has custom-built cabinets, quartz countertops, a pantry, large island with seating, stainless steel appliances, wall oven, and microwave. Truly a chef's dream! Relax outside in your heated, saltwater pool with sun shelf all under a large screen enclosed lanai with paver brick decking. The master suite provides a peaceful retreat after a long day with a spacious bedroom with dual sinks, large walk-in shower with built-in bench, and walk-in closet. There are 2 other bedrooms, one which has an en-suite perfect for guests. This home shows like a model and boasts many upgrades including all Moen fixtures in all 3 bathrooms and kitchen, tray ceilings, 5 in baseboards, large kitchen sink, overhead garage storage, 8 ft. doors and entryways, and plank tile flooring in all the living areas and bathrooms. Oasis is a maintenance-free, gated community with secure access to walking trails, dog park, community pool, and pickle ball courts located in the highly desirable Wellen Park which is central to all of the best Gulf beaches, shopping dining, entertainment, schools, medical facilities, the Atlanta Braves Training Facilities, and across from the Wellen Park Costco. Why build new when you can move right into this perfect home that's just waiting for you! This is truly a spectacular home! Call today to schedule your showing.
Sold for $579,000
Zillow last checked:
Listing updated:
Bought with:
Lyn Breedlove, 3286173
EXP REALTY LLC
Source: Stellar MLS,MLS#: N6133803 Originating MLS: Venice
Originating MLS: Venice
Price history
| Date | Event | Price |
|---|---|---|
| 10/25/2024 | Sold | $579,000$276/sqft |
Source:  Stellar MLS #N6133803 Report a problem Stellar MLS #N6133803 Report a problem | ||
| 9/21/2024 | Pending sale | $579,000$276/sqft |
Source: Stellar MLS #N6133803 Report a problem | ||
| 8/23/2024 | Price change | $579,000-3.3%$276/sqft |
Source: Stellar MLS #N6133803 Report a problem | ||
| 7/15/2024 | Listed for sale | $599,000-11.3%$285/sqft |
Source: Stellar MLS #N6133803 Report a problem | ||
| 7/11/2024 | Listing removed | $675,000$321/sqft |
Source: Stellar MLS #N6127532 Report a problem | ||
| 5/2/2024 | Price change | $675,000-2.9%$321/sqft |
Source: Stellar MLS #N6127532 Report a problem | ||
| 3/29/2024 | Price change | $695,000-2.8%$331/sqft |
Source: Stellar MLS #N6127532 Report a problem | ||
| 3/7/2024 | Price change | $715,000-1.4%$340/sqft |
Source: Stellar MLS #N6127532 Report a problem | ||
| 10/29/2023 | Price change | $725,000-2.7%$345/sqft |
Source: Stellar MLS #N6127532 Report a problem | ||
| 10/16/2023 | Price change | $745,000-2.6%$355/sqft |
Source: Stellar MLS #N6127532 Report a problem | ||
| 7/19/2023 | Price change | $765,000-1.9%$364/sqft |
Source: Stellar MLS #N6127532 Report a problem | ||
| 6/29/2023 | Listed for sale | $780,000$371/sqft |
Source: Stellar MLS #N6127532 Report a problem | ||


Get pre-qualified for a loan
At Zillow Home Loans, we can pre-qualify you in as little as 5 minutes with no impact to your credit score.An equal housing lender. NMLS #10287.
