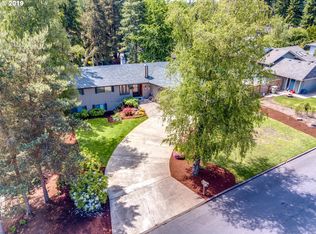
Lovingly maintained Northwest Contemporary in the heart of the coveted Rock Creek Country Club! Featured in 1976 Street of Dreams’ as “Best Design”, this home offers exceptional space, timeless design, and a layout made for modern living. The main level features laminate wood flooring, vaulted ceilings, and a gas fireplace in the living room, creating a warm and inviting atmosphere. The kitchen includes granite countertops, stainless steel appliances, a double oven, built-in microwave, tile floors, and tile backsplash, combining style and practicality. The primary suite offers vaulted ceilings, a walk-in closet with custom California Closets system, a ceiling fan, and a sliding glass door leading to a private porch. The remodeled ensuite bath (2021) features a walk-in shower and elegant finishes. Upstairs, a beautiful open loft with vaulted ceilings provides additional living or work space. The daylight basement includes a full bathroom, bedroom, laundry area, and a spacious family room with a wet bar, built-ins, and sliding glass doors to the backyard, ideal for guests or extended living. Outdoors, the large, fully fenced yard is perfect for entertaining and recreation, complete with a covered patio, a large side patio (30’x60’), tool shed, and side yard for additional parking or small RV/boat storage. Additional highlights include new exterior paint (2025), remodeled bathrooms (2021), custom blinds (2021), new backflow for the sprinkler system (2024), and furnace and A/C installed approximately 3 years ago. Ideally located near parks, dining, shopping and quick access to major highways, this home offers the perfect blend of comfort and convenience!
Sold
$825,000
19895 NW Nestucca Dr, Portland, OR 97229
4beds
3,000sqft
Residential, Single Family Residence
Built in 1976
0.27 Acres Lot
$830,000 Zestimate®
$275/sqft
$3,601 Estimated rent
Home value
$830,000
$789,000 - $872,000
$3,601/mo
Zestimate® history
Owner options
List your home for rent
$3,601/mo
Rent Zestimate®
Find your next renter with Zillow Rental Manager. Plus, with online applications, you can quickly screen prospective tenants – for free.
$3,601/mo
Rent Zestimate®
Refinance and save
$5,068/mo
Est. payment
Refinancing to a lower rate could help reduce your monthly payments and save thousands over the life of the loan.
$5,068/mo
Est. payment
Explore your selling options
Work with a Zillow partner agent
Leverage their expertise and Zillow's premium Showcase listings to get your home seen by more buyers.
Get startedList with your own agent
Get your home in front of millions of buyers by listing it on Zillow.
Learn how to do itSell it yourself
Take full control of how buyers see your home on Zillow by listing For Sale by Owner (FSBO).
List your homeWhat's special
Timeless designTool shedExceptional spaceCovered patioVaulted ceilingsCeiling fanLaminate wood flooring
Zillow last checked:
Listing updated:
Listed by:
Dar Rodgers 503-317-1205,
Wholehearted Homes
Bought with:
Madeleine Rose, 870500075
Premiere Property Group, LLC
Source: RMLS (OR),MLS#: 291665542
Facts & features
Interior
Bedrooms & bathrooms
- Bedrooms: 4
- Bathrooms: 3
- Full bathrooms: 3
Rooms
- Room types: Bedroom 4, Laundry, Loft, Bedroom 2, Bedroom 3, Dining Room, Family Room, Kitchen, Living Room, Primary Bedroom
Primary bedroom
- Features: Ceiling Fan, Closet Organizer, Ensuite, Vaulted Ceiling, Walkin Closet, Walkin Shower, Wallto Wall Carpet
- Level: Upper
- Area: 221
- Dimensions: 17 x 13
Bedroom 2
- Features: Closet Organizer, Closet, Wallto Wall Carpet
- Level: Upper
- Area: 195
- Dimensions: 15 x 13
Bedroom 3
- Features: Closet Organizer, Closet, Wallto Wall Carpet
- Level: Upper
- Area: 208
- Dimensions: 16 x 13
Bedroom 4
- Features: Walkin Closet, Wallto Wall Carpet
- Level: Lower
- Area: 130
- Dimensions: 13 x 10
Dining room
- Features: Formal, Sliding Doors, Engineered Hardwood, Vaulted Ceiling
- Level: Main
- Area: 132
- Dimensions: 12 x 11
Family room
- Features: Builtin Features, Sliding Doors, Wallto Wall Carpet, Wet Bar
- Level: Lower
- Area: 300
- Dimensions: 25 x 12
Kitchen
- Features: Bay Window, Builtin Range, Disposal, Gourmet Kitchen, Microwave, Trash Compactor, Builtin Oven, Double Oven, Free Standing Refrigerator, Granite, Tile Floor
- Level: Main
- Area: 204
- Width: 12
Living room
- Features: Fireplace, Engineered Hardwood, Vaulted Ceiling
- Level: Main
- Area: 336
- Dimensions: 24 x 14
Heating
- Forced Air 90, Fireplace(s)
Cooling
- Central Air
Appliances
- Included: Built In Oven, Built-In Range, Cooktop, Disposal, Double Oven, Free-Standing Refrigerator, Instant Hot Water, Microwave, Range Hood, Stainless Steel Appliance(s), Trash Compactor, Washer/Dryer, Gas Water Heater
- Laundry: Laundry Room
Features
- Floor 3rd, Ceiling Fan(s), Granite, High Ceilings, High Speed Internet, Soaking Tub, Walk-In Closet(s), Built-in Features, Vaulted Ceiling(s), Closet Organizer, Closet, Formal, Wet Bar, Gourmet Kitchen, Walkin Shower, Tile
- Flooring: Engineered Hardwood, Tile, Wall to Wall Carpet
- Doors: Sliding Doors
- Windows: Double Pane Windows, Vinyl Frames, Bay Window(s)
- Basement: Crawl Space,Partial
- Number of fireplaces: 1
- Fireplace features: Gas, Heatilator
Interior area
- Total structure area: 3,000
- Total interior livable area: 3,000 sqft
Property
Parking
- Total spaces: 2
- Parking features: Driveway, On Street, RV Access/Parking, Garage Door Opener, Attached, Oversized
- Attached garage spaces: 2
- Has uncovered spaces: Yes
Features
- Levels: Tri Level
- Stories: 4
- Patio & porch: Covered Patio, Deck
- Exterior features: Gas Hookup, Yard
- Fencing: Fenced
- Has view: Yes
- View description: Seasonal, Trees/Woods
Lot
- Size: 0.27 Acres
- Dimensions: 11,874 sq ft
- Features: Level, Private, Seasonal, Trees, Sprinkler, SqFt 10000 to 14999
Details
- Additional structures: GasHookup, ToolShed
- Parcel number: R668584
Construction
Type & style
- Home type: SingleFamily
- Architectural style: Contemporary
- Property subtype: Residential, Single Family Residence
Materials
- Cedar
- Roof: Composition
Condition
- Resale
- New construction: No
- Year built: 1976
Utilities & green energy
- Gas: Gas Hookup, Gas
- Sewer: Public Sewer
- Water: Public
Community & HOA
Community
- Subdivision: Rock Creek Country Club
HOA
- Has HOA: No
Location
- Region: Portland
Financial & listing details
- Price per square foot: $275/sqft
- Tax assessed value: $769,610
- Annual tax amount: $8,418
- Date on market: 11/6/2025
- Cumulative days on market: 111 days
- Listing terms: Cash,Conventional,FHA,VA Loan
- Road surface type: Paved
Price history
| Date | Event | Price |
|---|---|---|
| 4/2/2026 | Sold | $825,000$275/sqft |
Source:  RMLS (OR) #291665542 Report a problem RMLS (OR) #291665542 Report a problem | ||
| 2/26/2026 | Pending sale | $825,000$275/sqft |
Source: RMLS (OR) #291665542 Report a problem | ||
| 2/12/2026 | Listed for sale | $825,000$275/sqft |
Source: RMLS (OR) #291665542 Report a problem | ||
| 1/28/2026 | Pending sale | $825,000$275/sqft |
Source: RMLS (OR) #291665542 Report a problem | ||
| 11/7/2025 | Listed for sale | $825,000+92.4%$275/sqft |
Source: RMLS (OR) #291665542 Report a problem | ||
| 5/27/2011 | Sold | $428,900-1.2%$143/sqft |
Source: Public Record Report a problem | ||
| 4/27/2011 | Price change | $433,900+1.2%$145/sqft |
Source: John L Scott Real Estate #11334614 Report a problem | ||
| 4/16/2011 | Listed for sale | $428,900$143/sqft |
Source: John L Scott Real Estate #11334614 Report a problem | ||
Public tax history
| Year | Property taxes | Tax assessment |
|---|---|---|
| 2025 | $8,418 +4.3% | $442,150 +3% |
| 2024 | $8,070 +6.4% | $429,280 +3% |
| 2023 | $7,582 +3.3% | $416,780 +3% |
| 2022 | $7,338 +3.7% | $404,650 |
| 2021 | $7,079 +3.1% | -- |
| 2020 | $6,863 +3.3% | $381,430 +3% |
| 2019 | $6,644 +3.3% | $370,330 |
| 2018 | $6,431 | $370,330 +6.1% |
| 2017 | $6,431 +7.6% | $349,080 +3% |
| 2016 | $5,976 | $338,920 +3% |
| 2015 | $5,976 +3.5% | $329,050 +3% |
| 2014 | $5,772 +4.3% | $319,470 +3% |
| 2013 | $5,532 +12.3% | $310,170 +3% |
| 2012 | $4,928 +19.7% | $301,140 -5.9% |
| 2011 | $4,118 +2.7% | $319,890 -3.7% |
| 2010 | $4,010 +2.1% | $332,110 -4.6% |
| 2009 | $3,928 +8.2% | $347,980 -8.3% |
| 2008 | $3,629 +2.4% | $379,440 -7.5% |
| 2007 | $3,544 +11.3% | $410,370 +6.7% |
| 2006 | $3,184 -10% | $384,470 +22.7% |
| 2005 | $3,537 +11.2% | $313,320 +16.6% |
| 2004 | $3,181 -5.1% | $268,630 +6.2% |
| 2003 | $3,351 +11.9% | $253,020 +4.6% |
| 2002 | $2,996 +3.1% | $241,820 +5.1% |
| 2001 | $2,906 +10.4% | $230,160 +3.6% |
| 2000 | $2,632 | $222,190 |
Find assessor info on the county website
Neighborhood: 97229
Nearby homes
- $645,4003 bd3 ba1.9k sqft19915 NW Nestucca Dr, Portland, OR 97229Off Market
- $678,0003 bd3 ba1.9k sqft19875 NW Nestucca Dr, Portland, OR 97229Off Market
- $720,3004 bd3 ba2.3k sqft4890 NW Neskowin Ave, Portland, OR 97229Off Market
- $791,8004 bd3 ba3.4k sqft4910 NW Neskowin Ave, Portland, OR 97229Off Market
- $697,5003 bd3 ba3k sqft4870 NW Neskowin Ave, Portland, OR 97229Off Market
- $667,7003 bd3 ba2.3k sqft19880 NW Nestucca Dr, Portland, OR 97229Off Market
- $745,9005 bd3 ba2.6k sqft19900 NW Nestucca Dr, Portland, OR 97229Off Market
- $815,4005 bd4 ba3.5k sqft4930 NW Neskowin Ave, Portland, OR 97229Off Market
Nearby schools
GreatSchools rating
- 8/10Rock Creek Elementary SchoolGrades: K-5Distance: 0.8 mi
- 5/10Five Oaks Middle SchoolGrades: 6-8Distance: 2.2 mi
- 7/10Westview High SchoolGrades: 9-12Distance: 0.8 mi
Schools provided by the listing agent
- Elementary: Rock Creek
- Middle: Five Oaks
- High: Westview
Source: RMLS (OR). This data may not be complete. We recommend contacting the local school district to confirm school assignments for this home.
Get a cash offer in 3 minutes
Find out how much your home could sell for in as little as 3 minutes with a no-obligation cash offer.
Estimated market value
$830,000
Get a cash offer in 3 minutes
Find out how much your home could sell for in as little as 3 minutes with a no-obligation cash offer.
Estimated market value
$830,000
- Oregon
- Washington County
- Rockcreek
- 97229
- 19895 NW Nestucca Dr
Nearby cities
Nearby zip codes
Other Rockcreek Topics
