Skip main navigation
Sold
  • Price Unknown

    19895 State Highway 442, Walker, LA 70785

    4beds
    2,389sqft
    Single Family Residence, Residential
    Built in 2004
    14.36 Acres Lot
    $809,000 Zestimate®
    $--/sqft
    $1,941 Estimated rent

    Home value

    $809,000

    $720,000 - $914,000

    $1,941/mo

    Zestimate® history
    Loading
    Loading...

    Owner options

    List your home for rent

    $1,941/mo

    Rent Zestimate®

    Find your next renter with Zillow Rental Manager. Plus, with online applications, you can quickly screen prospective tenants – for free.

    Learn more

    $1,941/mo

    Rent Zestimate®

    Refinance and save

    Refinancing to a lower rate could help reduce your monthly payments and save thousands over the life of the loan.

    See today's rates

    Explore your selling options

    Work with a Zillow partner agent

    Leverage their expertise and Zillow's premium Showcase listings to get your home seen by more buyers.

    Get started

    List with your own agent

    Get your home in front of millions of buyers by listing it on Zillow.

    Learn how to do it

    Sell it yourself

    Take full control of how buyers see your home on Zillow by listing For Sale by Owner (FSBO).

    List your home

    What's special

    Open floorplanEnclosed porchOutdoor kitchenFully equipped outdoor kitchen
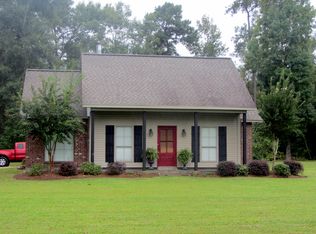
    Welcome home to SERENITY in your own Livingston Parish RETREAT! Discover laid-back living combined with rustic charm in this BEAUTIFUL, well-maintained, graceful home perfectly set among nearly 15 acres (with the potential for 5 more acres for sale; please inquire!) You'll walk in and wanna stay awhile. Custom-built, one-owner home is ready to be the heart of family activities and relaxation. 4 bedrooms & 2 bathrooms inside the house (or 3 bedrooms + office); one full bathroom in the poolside area. Open floorplan yet each room has a distinct space; there is room to breathe! QUALITY materials throughout. Features include BRAND NEW ROOF, built-in Generac generator, No Flood insurance requirement, no carpet, NO RESTRICTIONS, storage throughout, WALK -UP ATTIC that could easily built-out for a bonus space/more rooms, a built-in home vacuum system, and a perfect enclosed porch for your quiet time. Got horses? Bring them! Want horses? Some could potentially remain! NO RESTRICTIONS means you can create the homestead you've been daydreaming about. Whether you're enjoying Louisiana sunsets on one of your many porches or hosting gatherings in the fully equipped outdoor kitchen, this home HAS IT ALL. The thoughtfully designed outdoor kitchen and living area will be everyone's favorite place. Cook, swim (shower off in the full outdoor bathroom!), and relax by the fireplace surrounded by nature. Just the right amount of cleared acreage leaves you nestled among the trees for privacy and peace; you might even say this place feels like your own ranch. There is 182' storage with a roll up door under the 3 car attached carport. Check out the 150 X 70 horse barn with 10 stalls ready to go. There is also a 30 X 42 workshop on the property. There is a new water well (not active) on the property. This home has a WALKER address; currently zoned for Doyle Schools (call schoolboard to confirm). Call today for a private tour of this phenomenal property. Enjoy!

    Zillow last checked:

    Listing updated:

    Listed by:

    Michael Cotten,

    LIV Realty, LLC,

    Meagan Cotten,

    LIV Realty, LLC

    Bought with:

    Scarlett Aucoin, 0000058288

    Compass - Perkins

    Source: ROAM MLS,MLS#: 2025009178MLS Logo

    Facts & features

    Interior

    Bedrooms & bathrooms
    • Bedrooms: 4
    • Bathrooms: 2
    • Full bathrooms: 2
    Primary bedroom
    • Features: En Suite Bath, 2 Closets or More, Split
    • Level: First
    • Area: 256
    • Dimensions: 16 x 16
    Bedroom 1
    • Level: First
    • Area: 154
    • Dimensions: 11 x 14
    Bedroom 2
    • Level: First
    • Area: 154
    • Dimensions: 11 x 14
    Bedroom 3
    • Level: First
    • Area: 137.5
    • Dimensions: 11 x 12.5
    Primary bathroom
    • Features: Walk-In Closet(s), Separate Shower
    • Level: First
    • Area: 130
    • Dimensions: 20 x 6.5
    Bathroom 1
    • Level: First
    • Area: 55
    • Dimensions: 5 x 11
    Dining room
    • Level: First
    • Area: 196
    • Dimensions: 14 x 14
    Kitchen
    • Features: Counters Solid Surface, Kitchen Island, Pantry
    • Level: First
    • Area: 180
    • Dimensions: 15 x 12
    Living room
    • Level: First
    • Area: 440
    • Dimensions: 20 x 22
    Heating
    • Central
    Cooling
    • Multi Units
    Appliances
    • Included: Dishwasher, Disposal
    • Laundry: Laundry Room
    Features
    • Breakfast Bar, Ceiling 9'+, Beamed Ceilings, Ceiling Varied Heights, See Remarks
    • Flooring: Ceramic Tile, Wood
    • Attic: Attic Access,Storage,Walk-up
    • Has fireplace: Yes
    • Fireplace features: Outside, Wood Burning
    Interior area
    • Total structure area: 3,959
    • Total interior livable area: 2,389 sqft

    Property

    Parking
    • Total spaces: 4
    • Parking features: 4+ Cars Park, Carport, Covered, RV/Boat Port Parking, Driveway, Limestone Surface
    • Has carport: Yes
    Features
    • Stories: 1
    • Patio & porch: Covered, Enclosed, Porch, Patio
    • Exterior features: Outdoor Kitchen, Lighting, Outdoor Shower
    • Has private pool: Yes
    • Pool features: In Ground
    • Fencing: Partial,Other
    Lot
    • Size: 14.36 Acres
    • Dimensions: 453 x 1080 x 742 x 621 x 279 x 497
    • Features: Additional Land Lot, Horse Property Lot, Divisible Lot, Farm, Oversized Lot, Partially Cleared, Pasture, Shade Tree(s), Landscaped
    Details
    • Additional structures: Barn(s), Gazebo, Storage, Workshop
    • Parcel number: 0544213A
    • Special conditions: Standard
    • Other equipment: Generator
    • Horses can be raised: Yes

    Construction

    Type & style
    • Home type: SingleFamily
    • Architectural style: Acadian
    • Property subtype: Single Family Residence, Residential
    Materials
    • Other, Frame
    • Foundation: Slab
    • Roof: Shingle
    Condition
    • Cosmetic Changes
    • New construction: No
    • Year built: 2004

    Utilities & green energy

    • Gas: Propane
    • Sewer: Mechan. Sewer
    • Water: Public
    • Utilities for property: Cable Connected

    Community & neighborhood

    Location
    • Region: Walker
    • Subdivision: Rural Tract (no Subd)

    Other

    Other facts
    • Listing terms: Cash,Conventional

    Price history

    DateEventPrice
    7/30/2025Sold--
    Source: ROAM MLS #2025009178 Report a problem
    7/3/2025Pending sale$895,000$375/sqft
    Source: ROAM MLS #2025009178 Report a problem
    6/21/2025Price change$895,000-5.8%$375/sqft
    Source: ROAM MLS #2025009178 Report a problem
    5/17/2025Listed for sale$950,000$398/sqft
    Source: ROAM MLS #2025009178 Report a problem

    Public tax history

    YearProperty taxesTax assessment
    2025$1,342 $23,918

    Find assessor info on the county website

    Neighborhood: 70785

    Nearby schools

    GreatSchools rating
    Schools provided by the listing agent
    • District: Livingston Parish

    Source: ROAM MLS. This data may not be complete. We recommend contacting the local school district to confirm school assignments for this home.

    Get a cash offer in 3 minutes
    Find out how much your home could sell for in as little as 3 minutes with a no-obligation cash offer.
    Estimated market value
    $809,000
    Get a cash offer in 3 minutes
    Find out how much your home could sell for in as little as 3 minutes with a no-obligation cash offer.
    Estimated market value
    $809,000