Skip main navigation
Closed
  • $500,000

    19896 Escalade Way, Farmington, MN 55024

    4beds
    2,687sqft
    Single Family Residence
    Built in 2007
    10,497.96 Square Feet Lot
    $509,200 Zestimate®
    $186/sqft
    $3,273 Estimated rent

    Home value

    $509,200

    $474,000 - $545,000

    $3,273/mo

    Zestimate® history
    Loading
    Loading...

    Owner options

    List your home for rent

    $3,273/mo

    Rent Zestimate®

    Find your next renter with Zillow Rental Manager. Plus, with online applications, you can quickly screen prospective tenants – for free.

    Learn more

    $3,273/mo

    Rent Zestimate®

    Refinance and save

    $3,066/mo

    Est. payment

    Refinancing to a lower rate could help reduce your monthly payments and save thousands over the life of the loan.

    See today's rates

    $3,066/mo

    Est. payment

    Explore your selling options

    Work with a Zillow partner agent

    Leverage their expertise and Zillow's premium Showcase listings to get your home seen by more buyers.

    Get started

    List with your own agent

    Get your home in front of millions of buyers by listing it on Zillow.

    Learn how to do it

    Sell it yourself

    Take full control of how buyers see your home on Zillow by listing For Sale by Owner (FSBO).

    List your home

    What's special

    Gleaming hardwood floorsPrivate backyardSpacious primary suiteSerene private backyardInviting open-concept main levelAdjoining dining areaVersatile floor plan
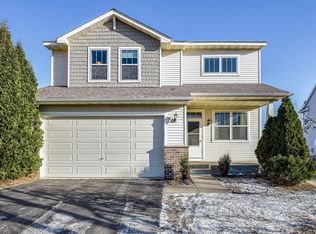
    Beautifully Updated 4-Bedroom Home on Quiet Cul-de-Sac in Desirable Farmington Welcome to this meticulously maintained 4-bedroom, 4-bathroom home, perfectly situated on a peaceful cul-de-sac inone of Farmington’s most sought-after neighborhoods. With a private backyard, versatile floor plan, and stylish updates throughout, this home is designed for modern comfort and effortless living.Step inside to an inviting open-concept main level featuring gleaming hardwood floors, warm maple cabinetry, and a chef-inspired kitchen equipped with sleek black stainless steel appliances. A spacious two-tiered island with breakfast bar seating is perfect for casual meals and entertaining alike. The adjoining dining area opens to a maintenance-free deck overlooking a serene, private backyard—your ideal spot for morning coffee or evening relaxation. The main living room offers a comfortable retreat with generous space to gather, unwind, or entertain. Upstairs, discover three bedrooms conveniently located on one level, including a spacious primary suite with a stunningly updated en suite bath. Indulge in spa-like luxury with heated floors, a multi-spray shower system, and double sinks—your private escape after a long day. The finished walk-out lower level adds exceptional versatility, featuring a fourth bedroom, another bathroom with heated floors, and a fully equipped kitchen including all appliances. Whether you're hosting guests, setting up a media lounge, or creating a private in-law suite, this space is ready to adapt to your needs. Both the lower level and main living room are wired for surround sound—perfect for immersive movie nights or game days. Step outside to a beautifully designed stamped concrete patio and enjoy the peaceful privacy of your backyard oasis. Additional highlights include: *Oversized two-car garage with an extra half-stall for storage *220-volt outlet for EV charging *Easy access to Farmington’s extensive trail system *Minutes from top-rated schools, parks, shopping, and dining This home checks every box—space, style, location, and flexibility. Don’t miss your opportunity to make it yours!

    Zillow last checked:

    Listing updated:

    Listed by:

    Deborah Johnson 612-532-5761,

    Keller Williams Classic Rlty NW,

    Tracey A Westendorp 763-238-6547

    Bought with:

    Constance A Castonguay

    Keller Williams Premier Realty Lake Minnetonka

    Source: NorthstarMLS as distributed by MLS GRID,MLS#: 6803571MLS Logo

    Facts & features

    Interior

    Bedrooms & bathrooms
    • Bedrooms: 4
    • Bathrooms: 4
    • Full bathrooms: 1
    • 3/4 bathrooms: 2
    • 1/2 bathrooms: 1
    Bedroom
    • Level: Upper
    • Area: 216 Square Feet
    • Dimensions: 18x12
    Bedroom 2
    • Level: Upper
    • Area: 100 Square Feet
    • Dimensions: 10x10
    Bedroom 3
    • Level: Upper
    • Area: 120 Square Feet
    • Dimensions: 10x12
    Bedroom 4
    • Level: Lower
    • Area: 132 Square Feet
    • Dimensions: 11x12
    Bathroom
    • Level: Upper
    Family room
    • Level: Lower
    • Area: 270 Square Feet
    • Dimensions: 15x18
    Kitchen
    • Level: Main
    • Area: 156 Square Feet
    • Dimensions: 13x12
    Kitchen 2nd
    • Level: Lower
    • Area: 90 Square Feet
    • Dimensions: 9x10
    Living room
    • Level: Main
    • Area: 247 Square Feet
    • Dimensions: 19x13
    Heating
    • Forced Air, In-Floor Heating
    Cooling
    • Central Air
    Appliances
    • Included: Dishwasher, Disposal, Double Oven, Dryer, Gas Water Heater, Microwave, Range, Refrigerator, Stainless Steel Appliance(s), Washer, Water Softener Owned
    • Laundry: Main Level
    Features
    • Basement: Daylight,Finished,Full,Sump Pump,Walk-Out Access
    • Number of fireplaces: 1
    • Fireplace features: Gas
    Interior area
    • Total structure area: 2,687
    • Total interior livable area: 2,687 sqft
    • Finished area above ground: 1,954
    • Finished area below ground: 733

    Property

    Parking
    • Total spaces: 2
    • Parking features: Attached, Asphalt, Garage
    • Attached garage spaces: 2
    • Details: Garage Dimensions (21x26)
    Accessibility
    • Accessibility features: None
    Features
    • Levels: Two
    • Stories: 2
    • Patio & porch: Composite Decking, Patio
    • Fencing: Chain Link
    Lot
    • Size: 10,497 sqft
    • Dimensions: 43 x 131 x 136 x 130
    • Features: Property Adjoins Public Land
    Details
    • Foundation area: 1000
    • Parcel number: 141660006060
    • Zoning description: Residential-Single Family

    Construction

    Type & style
    • Home type: SingleFamily
    • Property subtype: Single Family Residence
    Materials
    • Roof: Age 8 Years or Less
    Condition
    • New construction: No
    • Year built: 2007

    Utilities & green energy

    • Electric: Circuit Breakers, Power Company: Dakota Electric Association
    • Gas: Natural Gas
    • Sewer: City Sewer/Connected
    • Water: City Water/Connected

    Community & neighborhood

    Location
    • Region: Farmington
    • Subdivision: Charleswood Crossing

    HOA & financial

    HOA
    • Has HOA: No

    Price history

    DateEventPrice
    2/11/2026Sold$500,000+1%$186/sqft
    Source: NorthstarMLS as distributed by MLS GRID #6803571 Report a problem
    1/25/2026Pending sale$495,000$184/sqft
    Source: NorthstarMLS as distributed by MLS GRID #6803571 Report a problem
    1/15/2026Listed for sale$495,000$184/sqft
    Source: NorthstarMLS as distributed by MLS GRID #6803571 Report a problem
    12/4/2025Listing removed$495,000$184/sqft
    Source: NorthstarMLS as distributed by MLS GRID #6803571 Report a problem
    10/13/2025Listed for sale$495,000+71%$184/sqft
    Source: NorthstarMLS as distributed by MLS GRID #6803571 Report a problem
    5/1/2008Sold$289,530$108/sqft
    Source: Public Record Report a problem

    Public tax history

    YearProperty taxesTax assessment
    2024$5,484 -1.3%$447,800 -1.8%
    2023$5,556 +4.2%$456,200 +3.8%
    2022$5,334 +7.7%$439,700 +24.9%
    2021$4,954 +1.7%$352,000 +4.2%
    2020$4,872 +2.1%$337,720 +3.8%
    2019$4,772 $325,200 +1.3%
    2018$4,772 -0.7%$321,100 +5.3%
    2017$4,805 +2.5%$304,800 +8.8%
    2016$4,686 +6.5%$280,200 +17.1%
    2015$4,399 +8.5%$239,293 +3.7%
    2014$4,053 +9.4%$230,791 +13.3%
    2013$3,706 +2%$203,759
    2012$3,632 -4.2%--
    2011$3,792 -4.6%--
    2010$3,975 +128.5%--
    2009$1,740 +94.3%--
    2008$895 --

    Find assessor info on the county website

    Neighborhood: 55024

    Nearby schools

    GreatSchools rating
    Get a cash offer in 3 minutes
    Find out how much your home could sell for in as little as 3 minutes with a no-obligation cash offer.
    Estimated market value
    $509,200
    Get a cash offer in 3 minutes
    Find out how much your home could sell for in as little as 3 minutes with a no-obligation cash offer.
    Estimated market value
    $509,200