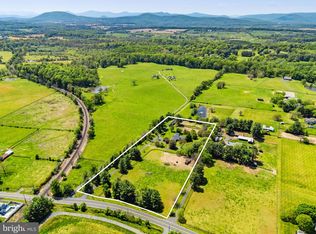
NEW PRICE! NOW ONLY $899,900 Sedona Farms is your private oasis on the mountain with incredible views of the Cobbler Peaks and the beautiful surrounding valley. Ten acres located adjacent to over 400 acres of land in conservation surround this modern mountain house updated with new baths, kitchen, and flooring throughout. This property has no restrictions and provides a rarely available sanctuary in the woods, just minutes from the conveniences of shopping, healthcare, and restaurants. With 3 bedrooms and 2 baths, and a main level office/bedroom, there’s more than enough space to spread out and enjoy the surrounding gardens, chicken coop, fenced dog run, and large workshop in the barn/garage. If this isn’t enough, there’s plenty of space in the full walkout basement to expand your space. When it’s time for some outdoor fun, enjoy the firepit, decks, covered patio, or just hike through the woods on your own trails. This mountain is a flyway for many species of birds, so who knows what you might spy throughout the year. The Shenandoah River and the Appalachian Trail are just minutes away and open year-round. Local establishments, festivals, and fairs offer places to entertain your guests should the need arise, but once you call this home, you may never want to leave. 4WD OR AWD IS NECESSARY TO ACCESS THIS PROPERTY! This home was built by a master builder for his own family and is very well built and easy to live in. The kitchen has been updated with new cabinetry, appliances, and leathered granite countertops and tile flooring. The baths have been updated as well, and the deck has been recently stained. Everything is ready for you here, even the wildlife is waiting for you. Come see this rare opportunity today!
For sale
Price cut: $50.1K (7/20)
$899,900
19897 Foresthill Ln, Bluemont, VA 20135
3beds
2,433sqft
Single Family Residence
Built in 1986
10.02 Acres Lot
$881,400 Zestimate®
$370/sqft
$-- HOA
What's special
Full walkout basementChicken coopCovered patioTile flooringLeathered granite countertopsSurrounding gardensFenced dog run
- 108 days
- 2,040
- 145
Zillow last checked:
Listing updated:
Listed by:
John Constant 703-585-6278,
Corcoran McEnearney 5403387770
Source: Bright MLS,MLS#: VALO2124298
Facts & features
Interior
Bedrooms & bathrooms
- Bedrooms: 3
- Bathrooms: 2
- Full bathrooms: 2
- Main level bathrooms: 1
- Main level bedrooms: 1
Basement
- Area: 323
Heating
- Heat Pump, Wood Stove, Electric, Wood
Cooling
- Central Air, Electric
Appliances
- Included: Microwave, Down Draft, Dishwasher, Dryer, Oven, Oven/Range - Electric, Refrigerator, Stainless Steel Appliance(s), Washer, Washer/Dryer Stacked, Water Heater, Electric Water Heater
- Laundry: Main Level
Features
- Attic/House Fan, Combination Kitchen/Dining, Entry Level Bedroom, Upgraded Countertops, 2 Story Ceilings, Dry Wall, High Ceilings
- Flooring: Hardwood, Concrete, Luxury Vinyl, Ceramic Tile, Wood
- Doors: Double Entry, Sliding Glass
- Windows: Double Pane Windows, Energy Efficient
- Basement: Unfinished,Walk-Out Access
- Number of fireplaces: 1
- Fireplace features: Gas/Propane, Wood Burning Stove
Interior area
- Total structure area: 2,433
- Total interior livable area: 2,433 sqft
- Finished area above ground: 2,110
- Finished area below ground: 323
Property
Parking
- Total spaces: 2
- Parking features: Storage, Gravel, Driveway, Detached
- Garage spaces: 2
- Has uncovered spaces: Yes
Accessibility
- Accessibility features: None
Features
- Levels: Three
- Stories: 3
- Patio & porch: Deck, Patio, Wrap Around
- Exterior features: Lighting, Rain Gutters, Stone Retaining Walls
- Pool features: None
- Fencing: Partial
- Has view: Yes
- View description: Mountain(s), Panoramic, Scenic Vista
Lot
- Size: 10.02 Acres
- Features: Adjoins - Open Space, Hunting Available, Mountainous, Private, Rural, Sloped, Mountain
Details
- Additional structures: Above Grade, Below Grade, Outbuilding
- Parcel number: 665290318000
- Zoning: AR2
- Special conditions: Standard
Construction
Type & style
- Home type: SingleFamily
- Architectural style: Cape Cod
- Property subtype: Single Family Residence
Materials
- Cedar, Concrete, Stick Built, Wood Siding
- Foundation: Concrete Perimeter
- Roof: Asphalt
Condition
- Very Good
- New construction: No
- Year built: 1986
Utilities & green energy
- Electric: 200+ Amp Service
- Sewer: On Site Septic
- Water: Well
- Utilities for property: Electricity Available, Propane, Satellite Internet Service
Community & HOA
Community
- Subdivision: Keller
HOA
- Has HOA: No
Location
- Region: Bluemont
Financial & listing details
- Price per square foot: $370/sqft
- Tax assessed value: $620,970
- Annual tax amount: $4,778
- Date on market: 5/23/2026
- Listing agreement: Exclusive Right To Sell
- Listing terms: Cash,Conventional,FHA,VA Loan
- Ownership: Fee Simple
- Road surface type: Gravel
Estimated market value
$881,400
$837,000 - $925,000
$3,390/mo
Price history
| Date | Event | Price |
|---|---|---|
| 7/20/2026 | Price change | $899,900-5.3%$370/sqft |
Source:  Bright MLS #VALO2124298 Report a problem Bright MLS #VALO2124298 Report a problem | ||
| 6/11/2026 | Price change | $950,000-4.5%$390/sqft |
Source: Bright MLS #VALO2124298 Report a problem | ||
| 5/23/2026 | Listed for sale | $995,000+121.1%$409/sqft |
Source: Bright MLS #VALO2124298 Report a problem | ||
| 8/3/2016 | Sold | $450,000+0%$185/sqft |
Source: Public Record Report a problem | ||
| 5/15/2016 | Pending sale | $449,900$185/sqft |
Source: Atoka Properties #LO9630521 Report a problem | ||
| 4/18/2016 | Listed for sale | $449,900$185/sqft |
Source: Atoka Properties #LO9630521 Report a problem | ||
Public tax history
| Year | Property taxes | Tax assessment |
|---|---|---|
| 2026 | $4,999 +4.6% | $620,970 +4.6% |
| 2025 | $4,778 -0.3% | $593,570 +7.1% |
| 2024 | $4,794 +6.9% | $554,170 +8.1% |
| 2023 | $4,486 +6.6% | $512,650 +8.5% |
| 2022 | $4,206 +4.9% | $472,620 +15.6% |
| 2021 | $4,008 +0.6% | $409,000 +6.3% |
| 2020 | $3,982 +0% | $384,770 +3.9% |
| 2019 | $3,982 -0.8% | $370,330 +0.1% |
| 2018 | $4,016 +3.8% | $370,120 +7.7% |
| 2017 | $3,867 +15.2% | $343,730 +10.5% |
| 2016 | $3,358 | $311,030 +46.9% |
| 2015 | $3,358 +2.2% | $211,670 +3.5% |
| 2014 | $3,287 -13.6% | $204,420 +3.7% |
| 2013 | $3,803 | $197,120 |
| 2012 | -- | -- |
| 2011 | -- | -- |
| 2010 | -- | -- |
| 2009 | -- | $337,900 -10.4% |
| 2008 | -- | $377,100 -0.4% |
| 2007 | -- | $378,600 -8% |
| 2006 | -- | $411,300 +9% |
| 2005 | -- | $377,300 |
| 2004 | -- | $377,300 +26% |
| 2003 | -- | $299,400 +12.6% |
| 2002 | -- | $265,900 +22.7% |
| 2001 | -- | $216,700 |
Find assessor info on the county website
Monthly payment
Est. payment
Payment breakdown
Explore the cost of this home by adjusting the details. Changes won't be saved.Climate risks
Neighborhood: 20135
Nearby schools
Schools provided by the listing agent
- Elementary: Banneker
- Middle: Blue Ridge
- High: Loudoun Valley
- District: Loudoun County Public Schools
Source: Bright MLS. This data may not be complete. We recommend contacting the local school district to confirm school assignments for this home.

Similar homes
- $899,0005 bd3 ba2.9k sqft4749 Greene Love Ln, Marshall, VA 20115For Sale

 MLS ID #VAFQ2023762, Morgan Campbell, Coppermine Realty. Bright MLS
 - $650,0003 bd2 ba1.2k sqft18280 Clayton Hall Rd, Bluemont, VA 20135For Sale
 MLS ID #VALO2118988, Melissa Comi, CENTURY 21 New Millennium. Bright MLS
 - $860,0004 bd3 ba3k sqft3934 Rectortown Rd, Marshall, VA 20115For Sale
 MLS ID #VAFQ2022142, Isabella Wolf, Thomas and Talbot Estate Properties, Inc.. Bright MLS
 - $870,0004 bd2 ba1.7k sqft37860 Charles Town Pike, Purcellville, VA 20132For Sale
 MLS ID #VALO2132288, Ralph Harvey, ListWithFreedom.com. Bright MLS
 - $850,0004 bd3 ba2.3k sqft193 Marsh Ln, White Post, VA 22663For SaleMLS ID #VACL2006884, Nicole Lewis, Coldwell Banker Premier. Bright MLS
- $899,0003 bd3 ba1.9k sqft871 Old Chapel Rd, Boyce, VA 22620For SaleMLS ID #VACL2006708, Anne McIntosh, Thomas and Talbot Estate Properties, Inc.. Bright MLS
- $997,0003 bd2 ba2.1k sqft13855 Paris Breeze Pl, Hillsboro, VA 20132For SaleMLS ID #VALO2129782, Kristen Winters, Long & Foster Real Estate, Inc.. Bright MLS
- $897,5004 bd2 ba2.6k sqft1699 James Madison Hwy, Haymarket, VA 20169For SaleMLS ID #VAPW2124856, Julie Williams, Williams Realty, LLC. Bright MLS
- $850,0003 bd2 ba2.1k sqft38855 Shoemaker Ln, Lovettsville, VA 20180For SaleMLS ID #VALO2130782, Sarah Reynolds, Keller Williams Realty. Bright MLS
- $850,0003 bd4 ba3.4k sqft22125 Waverly Heights Ln, Middleburg, VA 20117For SaleMLS ID #VALO2134226, Sheila Mackey, Samson Properties. Bright MLS
- $800,0003 bd3 ba2.5k sqft13328 John Marshall Hwy, Linden, VA 22642For SaleMLS ID #VAFQ2023338, Sarah Reynolds, Keller Williams Realty. Bright MLS
- $999,0003 bd3 ba2k sqft37275 Charles Town Pike, Purcellville, VA 20132For SaleMLS ID #VALO2123700, Marc Piard, Pearson Smith Realty, LLC. Bright MLS
- $749,9002 bd3 ba1.9k sqft250 Lafayette Ln, Paris, VA 20130For SaleMLS ID #VACL2006834, Dean Antonelos, Coldwell Banker Realty. Bright MLS
- $850,0003 bd2 ba1.7k sqft420 Russell Rd, Berryville, VA 22611For SaleMLS ID #VACL2006550, David Pena, Corcoran McEnearney. Bright MLS
- $945,0004 bd2 ba2.4k sqft64 Salem Church Rd, Boyce, VA 22620For SaleMLS ID #VACL2003834, Anne McIntosh, Thomas and Talbot Estate Properties, Inc.. Bright MLS
- $975,0004 bd4 ba3.4k sqft25501 Frosty Meadow Ln, Aldie, VA 20105For SaleMLS ID #VALO2132814, Jeanette Johnson, Long & Foster Real Estate, Inc.. Bright MLS
- $1,150,0003 bd3 ba3.5k sqft34971 Charles Town Pike, Purcellville, VA 20132For SaleMLS ID #VALO2132588, Steve Makranczy, Century 21 Redwood Realty. Bright MLS
- $749,0003 bd2 ba3.1k sqft3545 Cobbler Mountain Rd, Delaplane, VA 20144For SaleMLS ID #VAFQ2021960, Eric Diello, TTR Sotheby's International Realty. Bright MLS
- $950,0002 bd2 ba1.8k sqft2675 & 2681 Halfway Rd, The Plains, VA 20198For SaleMLS ID #VAFQ2021302, Harry Hasbun, Keller Williams Realty/Lee Beaver & Assoc.. Bright MLS
- $589,0003 bd4 ba3.2k sqft448 Cedar Ln, Bluemont, VA 20135New ConstructionMLS ID #VACL2007156, Kelly Gaitten, Berkshire Hathaway HomeServices PenFed Realty. Bright MLS
