Skip main navigation
Sold for $999,990
  • $999,990

    19899 Harrison Trace Ter, Ashburn, VA 20147

    3beds
    3,243sqft
    Townhouse
    Built in 2024
    1,742 Square Feet Lot
    $1,006,800 Zestimate®
    $308/sqft
    $4,913 Estimated rent

    Home value

    $1,006,800

    Estimated sales range

    Not available

    $4,913/mo

    Zestimate® history
    Loading
    Loading...

    Owner options

    List your home for rent

    $4,913/mo

    Rent Zestimate®

    Find your next renter with Zillow Rental Manager. Plus, with online applications, you can quickly screen prospective tenants – for free.

    Learn more

    $4,913/mo

    Rent Zestimate®

    Refinance and save

    $6,144/mo

    Est. payment

    Refinancing to a lower rate could help reduce your monthly payments and save thousands over the life of the loan.

    See today's rates

    $6,144/mo

    Est. payment

    Explore your selling options

    Work with a Zillow partner agent

    Leverage their expertise and Zillow's premium Showcase listings to get your home seen by more buyers.

    Get started

    List with your own agent

    Get your home in front of millions of buyers by listing it on Zillow.

    Learn how to do it

    Sell it yourself

    Take full control of how buyers see your home on Zillow by listing For Sale by Owner (FSBO).

    List your home

    What's special

    High ceilingsSleek quartz countertopsBright open foyerExpansive open-concept layoutStainless steel kitchenaid appliancesOversized quartz islandLarge walk-in pantry
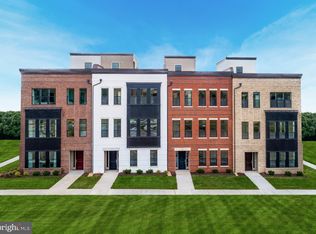
    Experience elevated living in this exceptionally spacious and modern four-level townhome featuring 3 bedrooms, 3.5 baths, 3243 square feet in this 55+ active adult community, and with the rare luxury of a private elevator servicing every floor! Only 1.5 years old and impeccably maintained, the home has been thoughtfully designed with wide-plank light hardwood flooring throughout, this home blends contemporary style with everyday functionality in a prime, walkable location to the Belmont Chase shopping center! The entry level welcomes you with a bright, open foyer and a private first-floor bedroom complete with a walk-in closet and full bath. The bathroom showcases upgraded designer tile extending to the ceiling, a frameless glass shower, and sleek quartz countertops. Oak stairs connect each level, and the attached two-car garage offers convenient access to the home’s private elevator. The main living level is a true showstopper! It impresses with high ceilings, an expansive open-concept layout, and abundant natural light enhanced by plantation shutters on all levels! The spacious living area features a modern fireplace, flowing seamlessly into the dining space, and the stunning chef’s kitchen designed for both entertaining and daily living. Highlights include an oversized quartz island, enhanced white cabinetry extending to the ceiling, stylish pendant lighting, stainless steel KitchenAid appliances, a cooktop with hood vent, and a large walk-in pantry. A powder room is also conveniently located on this level. Upstairs, the bedroom level continues with hardwood flooring throughout. The luxurious primary suite features a tray ceiling, an expansive walk-in closet, and a spa-inspired bath with dual quartz vanities, upgraded floor-to-ceiling tile, and a frameless glass shower. An additional en-suite bedroom offers its own beautifully appointed bath with quartz counters and upgraded tile finishes, and walk-in closet. The generously sized laundry room is outfitted with abundant cabinetry, a utility sink, charming upgraded tile flooring, and front-load washer and dryer. The 4th top level opens to a spectacular rooftop terrace designed for year-round enjoyment. This private outdoor retreat includes a remote-controlled awning, gas hookup for grilling, wiring for an outdoor TV, and a striking modern gas fireplace—plus convenient elevator access! Ideally located just steps from shopping and dining at Belmont Chase, with immediate access to Route 7 and close proximity to Route 28 and One Loudoun, this home offers luxury, convenience, and sophisticated design all in one remarkable package. Be dazzled – schedule your showing today!

    Zillow last checked:

    Listing updated:

    Listed by:

    Jin Wickwire 703-625-4779,

    EXP Realty, LLC

    Bought with:

    Jean Garrell, 0225094186

    Keller Williams Realty

    Source: Bright MLS,MLS#: VALO2116352MLS Logo

    Facts & features

    Interior

    Bedrooms & bathrooms
    • Bedrooms: 3
    • Bathrooms: 4
    • Full bathrooms: 3
    • 1/2 bathrooms: 1
    • Main level bathrooms: 1
    • Main level bedrooms: 1
    Primary bedroom
    • Features: Walk-In Closet(s), Attached Bathroom, Flooring - HardWood
    • Level: Upper
    • Area: 210 Square Feet
    • Dimensions: 14 X 15
    Bedroom 2
    • Features: Flooring - HardWood, Walk-In Closet(s)
    • Level: Upper
    • Area: 154 Square Feet
    • Dimensions: 11 X 14
    Bedroom 3
    • Features: Flooring - HardWood, Walk-In Closet(s)
    • Level: Main
    • Area: 195 Square Feet
    • Dimensions: 13 X 15
    Dining room
    • Features: Flooring - HardWood
    • Level: Upper
    • Area: 204 Square Feet
    • Dimensions: 12 X 17
    Foyer
    • Features: Flooring - HardWood
    • Level: Main
    Great room
    • Features: Flooring - HardWood
    • Level: Upper
    • Area: 342 Square Feet
    • Dimensions: 18 X 19
    Kitchen
    • Features: Flooring - HardWood, Kitchen Island, Granite Counters
    • Level: Upper
    • Area: 231 Square Feet
    • Dimensions: 11 X 21
    Heating
    • Zoned, Programmable Thermostat, Natural Gas
    Cooling
    • Central Air, Zoned, Electric
    Appliances
    • Included: Cooktop, Dishwasher, Disposal, Dryer, Oven, Range Hood, Refrigerator, Washer, Microwave, Gas Water Heater
    • Laundry: Upper Level
    Features
    • Walk-In Closet(s), Recessed Lighting, Dining Area, Pantry, Elevator, Entry Level Bedroom, Open Floorplan, Kitchen - Gourmet, Kitchen Island, 9'+ Ceilings
    • Doors: Insulated
    • Windows: Double Pane Windows, Low Emissivity Windows
    • Has basement: No
    • Number of fireplaces: 2
    • Fireplace features: Gas/Propane
    Interior area
    • Total structure area: 3,243
    • Total interior livable area: 3,243 sqft
    • Finished area above ground: 3,243
    • Finished area below ground: 0

    Property

    Parking
    • Total spaces: 4
    • Parking features: Garage Faces Rear, Asphalt, Driveway, Attached
    • Attached garage spaces: 2
    • Uncovered spaces: 2
    Accessibility
    • Accessibility features: Accessible Doors, Accessible Elevator Installed, Roll-under Vanity
    Features
    • Levels: Four
    • Stories: 4
    • Patio & porch: Terrace
    • Exterior features: Lighting, Sidewalks, Awning(s), Bump-outs, Street Lights
    • Pool features: Community
    Lot
    • Size: 1,742 sqft
    Details
    • Additional structures: Above Grade, Below Grade
    • Parcel number: 083279395000
    • Zoning: R16
    • Special conditions: Standard

    Construction

    Type & style
    • Home type: Townhouse
    • Architectural style: Other
    • Property subtype: Townhouse
    Materials
    • Masonry
    • Foundation: Slab
    • Roof: Architectural Shingle,Composition
    Condition
    • Excellent
    • New construction: No
    • Year built: 2024
    Details
    • Builder model: Dylan Aberdeen
    • Builder name: Toll Brothers

    Utilities & green energy

    • Sewer: Public Sewer
    • Water: Public
    • Utilities for property: Underground Utilities

    Community & neighborhood

    Security
    • Security features: Carbon Monoxide Detector(s), Smoke Detector(s), Main Entrance Lock
    Senior living
    • Senior community: Yes
    Location
    • Region: Ashburn
    • Subdivision: Regency At Belmont

    HOA & financial

    HOA
    • Has HOA: Yes
    • HOA fee: $178 monthly
    • Amenities included: Fitness Center, Tennis Court(s), Community Center, Dining Rooms, Clubhouse, Jogging Path, Pool, Basketball Court, Bar/Lounge, Common Grounds
    • Services included: Maintenance Grounds, Snow Removal, Pool(s), Recreation Facility, Trash

    Other

    Other facts
    • Listing agreement: Exclusive Right To Sell
    • Ownership: Fee Simple

    Price history

    DateEventPrice
    4/6/2026Sold$999,990-2.4%$308/sqft
    Source: Bright MLS #VALO2116352 Report a problem
    3/4/2026Contingent$1,024,990$316/sqft
    Source: Bright MLS #VALO2116352 Report a problem
    2/26/2026Listed for sale$1,024,990+10.1%$316/sqft
    Source: Bright MLS #VALO2116352 Report a problem
    8/23/2024Sold$930,950$287/sqft
    Source: Bright MLS #VALO2069106 Report a problem
    5/22/2024Pending sale$930,950$287/sqft
    Source: Bright MLS #VALO2069106 Report a problem
    5/1/2024Price change$930,950+1.1%$287/sqft
    Source: Toll Brothers Inc. Report a problem
    4/10/2024Listed for sale$920,950$284/sqft
    Source: Toll Brothers Inc. Report a problem

    Public tax history

    YearProperty taxesTax assessment
    2025$7,079 +309.2%$879,440 +339.7%
    2024$1,730 -1.1%$200,000
    2023$1,750 -1.7%$200,000
    2022$1,780 +29.7%$200,000 +42.9%
    2021$1,372 $140,000

    Find assessor info on the county website

    Neighborhood: 20147

    Nearby schools

    GreatSchools rating
    Schools provided by the listing agent
    • Elementary: Newton-lee
    • Middle: Belmont Ridge
    • High: Riverside
    • District: Loudoun County Public Schools

    Source: Bright MLS. This data may not be complete. We recommend contacting the local school district to confirm school assignments for this home.

    Get a cash offer in 3 minutes
    Find out how much your home could sell for in as little as 3 minutes with a no-obligation cash offer.
    Estimated market value
    $1,006,800
    Get a cash offer in 3 minutes
    Find out how much your home could sell for in as little as 3 minutes with a no-obligation cash offer.
    Estimated market value
    $1,006,800