Skip main navigation
Closed
  • $520,000

    19899 Minkler Rd, Adams Center, NY 13606

    5beds
    2,926sqft
    Single Family Residence
    Built in 1998
    5.17 Acres Lot
    $520,600 Zestimate®
    $178/sqft
    $3,459 Estimated rent

    Home value

    $520,600

    $495,000 - $547,000

    $3,459/mo

    Zestimate® history
    Loading
    Loading...

    Owner options

    List your home for rent

    $3,459/mo

    Rent Zestimate®

    Find your next renter with Zillow Rental Manager. Plus, with online applications, you can quickly screen prospective tenants – for free.

    Learn more

    $3,459/mo

    Rent Zestimate®

    Refinance and save

    $3,558/mo

    Est. payment

    Refinancing to a lower rate could help reduce your monthly payments and save thousands over the life of the loan.

    See today's rates

    $3,558/mo

    Est. payment

    Explore your selling options

    Work with a Zillow partner agent

    Leverage their expertise and Zillow's premium Showcase listings to get your home seen by more buyers.

    Get started

    List with your own agent

    Get your home in front of millions of buyers by listing it on Zillow.

    Learn how to do it

    Sell it yourself

    Take full control of how buyers see your home on Zillow by listing For Sale by Owner (FSBO).

    List your home

    What's special

    Storage shedTwo-car attached garageBeautifully maintained perennial gardensCenter islandPrivate peaceful settingRock wallsStriking oak staircase
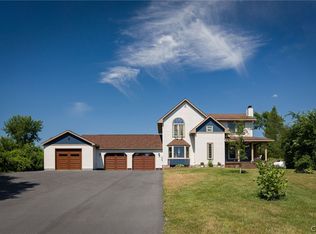
    Beautiful Cape Cod on 5+ Scenic Acres with Sweeping Views Perched atop a hill with breathtaking views of rolling hills and valleys, this spacious 5-bedroom, 2 full and 2 half-bath Cape Cod offers the perfect blend of privacy, comfort, and convenience. The main level features a well-appointed oak kitchen with granite countertops, a center island, and bar-top seating-ideal for casual dining and a coffee station. Hardwood floors flow through the dining and living rooms, which open to a back deck perfect for relaxing or entertaining. The first-floor primary suite includes a large walk-in tiled shower, while a convenient half bath with laundry and generous storage completes the level. Upstairs, a striking oak staircase leads to four additional bedrooms and a full bath, offering flexibility for family, guests, or home office space. The finished lower level provides valuable extra living space with a half bath and walkout access-perfect for a recreation room, gym, or workspace. Outside, enjoy beautifully maintained perennial gardens, rock walls,mature trees, and a private, peaceful setting.The large pavilion covered in pavers is ready for gatnerings and a future outdoor kitchen area while the above-ground pool adds summer enjoyment. Additional features include a two-car attached garage, storage shed, and a second shed ideal for a chicken coop. Conveniently located just 10 minutes from town,within 30 minutes to Ft.Drum and easy access to I-81.Call for a personal tour.

    Zillow last checked:

    Listing updated:

    Listed by:

    Stacey A Garrett 727-900-1469,

    Bennett Realty Group LLC

    Bought with:

    Gayle Wiley, 10301224059

    Lake Ontario Realty, LLC

    Source: NYSAMLSs,MLS#: S1680019MLS LogoOriginating MLS: Jefferson-Lewis Board

    Facts & features

    Interior

    Bedrooms & bathrooms
    • Bedrooms: 5
    • Bathrooms: 4
    • Full bathrooms: 2
    • 1/2 bathrooms: 2
    • Main level bathrooms: 2
    • Main level bedrooms: 1
    Heating
    • Ductless, Oil, Hot Water
    Cooling
    • Ductless
    Appliances
    • Included: Dishwasher, Free-Standing Range, Gas Cooktop, Microwave, Oven, Oil Water Heater, Refrigerator, Water Softener Owned
    • Laundry: Main Level
    Features
    • Ceiling Fan(s), Dining Area, Separate/Formal Dining Room, Entrance Foyer, Separate/Formal Living Room, Granite Counters, Home Office, Country Kitchen, Kitchen Island, Other, Pantry, See Remarks, Sliding Glass Door(s), Main Level Primary, Primary Suite, Workshop
    • Flooring: Hardwood, Laminate, Tile, Varies
    • Doors: Sliding Doors
    • Windows: Thermal Windows
    • Basement: Full,Finished
    • Has fireplace: No
    Interior area
    • Total structure area: 2,926
    • Total interior livable area: 2,926 sqft
    • Finished area below ground: 672

    Property

    Parking
    • Total spaces: 2
    • Parking features: Attached, Garage, Garage Door Opener
    • Attached garage spaces: 2
    Features
    • Patio & porch: Deck, Open, Porch
    • Exterior features: Blacktop Driveway, Deck, Pool
    • Pool features: Above Ground
    Lot
    • Size: 5.17 Acres
    • Dimensions: 311 x 862
    • Features: Agricultural, Rectangular, Rectangular Lot, Residential Lot, Rural Lot
    Details
    • Parcel number: 2252001080110001010100
    • Special conditions: Standard

    Construction

    Type & style
    • Home type: SingleFamily
    • Architectural style: Cape Cod,Two Story
    • Property subtype: Single Family Residence
    Materials
    • Other, Vinyl Siding
    • Foundation: Other, See Remarks
    • Roof: Asphalt
    Condition
    • Resale
    • Year built: 1998

    Utilities & green energy

    • Sewer: Septic Tank
    • Water: Well
    • Utilities for property: Electricity Available, Electricity Connected, High Speed Internet Available

    Community & HOA

    Location
    • Region: Adams Center

    Financial & listing details

    • Price per square foot: $178/sqft
    • Tax assessed value: $328,800
    • Annual tax amount: $5,350
    • Date on market: 5/7/2026
    • Cumulative days on market: 25 days
    • Listing terms: Cash,FHA,USDA Loan,VA Loan

    Price history

    DateEventPrice
    8/26/2026Sold$520,000$178/sqft
    Source: NYSAMLSs #S1680019 Report a problem
    7/31/2026Contingent$520,000$178/sqft
    Source: NYSAMLSs #S1680019 Report a problem
    5/8/2026Listed for sale$520,000+9.5%$178/sqft
    Source: NYSAMLSs #S1680019 Report a problem
    7/22/2022Listing removed--
    Source: Owner Report a problem
    6/23/2022Pending sale$475,000$162/sqft
    Source: Owner Report a problem
    5/2/2022Listed for sale$475,000+5488.2%$162/sqft
    Source: Owner Report a problem
    7/25/1997Sold$8,500$3/sqft
    Source: Public Record Report a problem

    Public tax history

    YearProperty taxesTax assessment
    2025-- $328,800
    2024-- $328,800 +39.9%
    2023-- $235,000
    2022-- $235,000
    2021-- $235,000
    2020-- $235,000
    2019-- $235,000
    2018-- $235,000
    2017$4,230 $235,000 +12.2%
    2016-- $209,500
    2015-- $209,500
    2014-- $209,500
    2013-- $209,500
    2012-- $209,500 +28.4%
    2011-- $163,200
    2010-- $163,200 +2.1%
    2009-- $159,800
    2008-- $159,800
    2007-- $159,800 +33.8%
    2006-- $119,400
    2005-- $119,400
    2004-- $119,400 +0.8%
    2003-- $118,400 +1.4%
    2002-- $116,800 +15.1%
    2001-- $101,500
    2000-- $101,500
    Find assessor info on the county website

    Neighborhood: 13606

    Nearby schools

    GreatSchools rating
    Schools provided by the listing agent
    • District: South Jefferson

    Source: NYSAMLSs. This data may not be complete. We recommend contacting the local school district to confirm school assignments for this home.