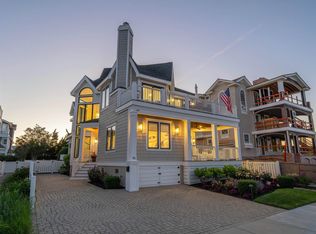
Brand new and thoughtfully designed, this extraordinary corner residence occupies a 6,000-square-foot site in one of Avalon's most convenient locations, offering an easy walk to the beach, downtown shopping and dining, a marina, and the recreation fields. One of the home's defining features is its raised foundation, which creates an amount of garage and storage space rarely found east of Dune Drive. Two oversized garage bays provide room for multiple vehicles, golf carts, bicycles, water toys, and virtually everything needed to enjoy the shore lifestyle. Spanning three levels and serviced by a 4-stop elevator, the residence offers seven generously sized bedroom suites, each with its own private bathroom, along with multiple indoor and outdoor entertaining spaces designed for large gatherings. The first floor is anchored by a spacious family room featuring a full-service wet bar with refrigeration and ice maker, opening directly to the beautifully designed rear yard with a pool, linear spa, expansive paver patio, and a roll-down garage shutter that transforms the garage into a shaded entertaining area overlooking the pool. The second-floor great room is as impressive as you will find in Avalon's north end, with soaring V-groove ceilings, abundant natural light, and an open-concept design centered around a chef's kitchen featuring custom inset cabinetry, quartzite countertops, Sub-Zero and Wolf appliances, and an oversized island with plenty of room for seating for family and guests. A partially covered deck extends the living space outdoors and easily accommodates both dining and lounge areas - along with offering stunning views of the setting sun. Two additional bedroom suites complete this level, while the third floor offers two expansive primary-quality suites, each with a beautifully appointed bathroom and private balcony. Four of the home's seven bedroom suites feature double vanities, making the layout particularly well suited for large families and visiting guests. Whether your objective is creating a legacy family retreat or acquiring a premier investment property (this home would easily generate $250,000 in annual rental income), few homes offer this combination of size, luxury finishes, exceptional storage, abundant off-street parking, and location.
Under contract
$4,995,000
199 12th St, Avalon, NJ 08202
7beds
4,073sqft
Single Family Residence
Built in 2026
6,000 Square Feet Lot
$-- Zestimate®
$1,226/sqft
$-- HOA
What's special
Abundant off-street parkingLinear spaTwo oversized garage baysCorner residenceAbundant natural lightSpacious family roomSub-zero and wolf appliances
- 96 days
- 131
- 4
Zillow last checked:
Listing updated:
Listed by:
John (Jack) Binder Jr 609-778-8656,
FERGUSON-DECHERT, INC
Source: CMCAOR,MLS#: 261797
Facts & features
Interior
Bedrooms & bathrooms
- Bedrooms: 7
- Bathrooms: 9
- Full bathrooms: 7
- Partial bathrooms: 2
Rooms
- Room types: Living Room, Dining Room, Kitchen, Recreation/Family, Dining Area, Great Room
Heating
- Natural Gas, Forced Air, Zoned
Cooling
- Central Air, Ceiling Fan(s), Zoned
Appliances
- Included: Range, Oven, Refrigerator, Washer, Dryer, Dishwasher, Disposal, Gas Water Heater
- Laundry: Laundry Room
Features
- Bar, Cathedral Ceiling(s), Elevator, Walk-In Closet(s)
- Flooring: Wood, Tile
- Has fireplace: Yes
- Fireplace features: Gas
Interior area
- Total structure area: 4,073
- Total interior livable area: 4,073 sqft
Property
Parking
- Total spaces: 4
- Parking features: Garage, Attached, 4 car parking
- Has attached garage: Yes
Features
- Levels: Three Or More
- Stories: 3
- Patio & porch: Deck
- Exterior features: Sidewalks, Outdoor Shower
- Has private pool: Yes
- Pool features: In Ground
- Fencing: Fenced
- Has view: Yes
- View description: Water
- Has water view: Yes
- Water view: Water
Lot
- Size: 6,000 Square Feet
- Dimensions: 60' x 100'
- Features: Corner Lot, Island
Details
- Parcel number: 0100011030003901
Construction
Type & style
- Home type: SingleFamily
- Architectural style: Upside Down
- Property subtype: Single Family Residence
Condition
- New construction: Yes
- Year built: 2026
Utilities & green energy
- Sewer: City
- Water: City
- Utilities for property: Cable Available
Community & HOA
Location
- Region: Avalon
Financial & listing details
- Price per square foot: $1,226/sqft
- Tax assessed value: $1,025,000
- Annual tax amount: $99,999
- Date on market: 7/2/2026
Estimated market value
Not available
Estimated sales range
Not available
Not available
Price history
| Date | Event | Price |
|---|---|---|
| 8/12/2026 | Contingent | $4,995,000$1,226/sqft |
Source:  CMCAOR #261797 Report a problem CMCAOR #261797 Report a problem | ||
| 7/2/2026 | Listed for sale | $4,995,000+117.2%$1,226/sqft |
Source: CMCAOR #261797 Report a problem | ||
| 1/21/2025 | Sold | $2,300,000-9.8%$565/sqft |
Source: CMCAOR #242251 Report a problem | ||
| 11/17/2024 | Contingent | $2,550,000$626/sqft |
Source: CMCAOR #242251 Report a problem | ||
| 9/5/2024 | Price change | $2,550,000-5.4%$626/sqft |
Source: CMCAOR #242251 Report a problem | ||
| 8/11/2024 | Price change | $2,695,000-6.9%$662/sqft |
Source: CMCAOR #242251 Report a problem | ||
| 8/2/2024 | Listed for sale | $2,895,000$711/sqft |
Source: CMCAOR #242251 Report a problem | ||
Public tax history
| Year | Property taxes | Tax assessment |
|---|---|---|
| 2026 | $6,363 -1% | $1,025,000 -2.1% |
| 2025 | $6,426 | $1,046,600 |
| 2024 | $6,426 +0.8% | $1,046,600 |
| 2023 | $6,374 +11.3% | $1,046,600 |
| 2022 | $5,725 +4% | $1,046,600 |
| 2021 | $5,505 +3.1% | $1,046,600 |
| 2020 | $5,338 +4.5% | $1,046,600 |
| 2019 | $5,107 | $1,046,600 |
| 2018 | $5,107 +16.9% | $1,046,600 +31.7% |
| 2017 | $4,370 +1.7% | $794,600 |
| 2016 | $4,299 +1.1% | $794,600 |
| 2015 | $4,251 +1.7% | $794,600 |
| 2014 | $4,180 +3.3% | $794,600 |
| 2013 | $4,045 +1.8% | $794,600 |
| 2012 | $3,973 -17.5% | $794,600 |
| 2011 | $4,818 +4.1% | $794,600 -32.5% |
| 2010 | $4,629 +6.8% | $1,177,900 |
| 2009 | $4,335 +5.1% | $1,177,900 |
| 2008 | $4,123 +9.4% | $1,177,900 |
| 2007 | $3,769 | $1,177,900 |
| 2006 | -- | $1,177,900 +45.3% |
| 2005 | -- | $810,900 |
| 2004 | $3,649 | $810,900 +84.2% |
| 2003 | -- | $440,300 |
| 2002 | -- | $440,300 |
| 2001 | -- | $440,300 |
Find assessor info on the county website
Monthly payment
Est. payment
Payment breakdown
Explore the cost of this home by adjusting the details. Changes won't be saved.Climate risks
Neighborhood: 08202
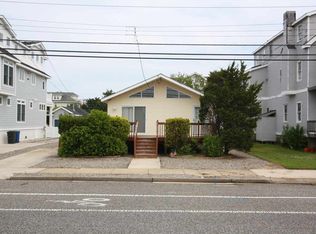
Similar homes
- $5,000,0006 bd8 ba3.5k sqft141 8th St, Avalon, NJ 08202New Construction
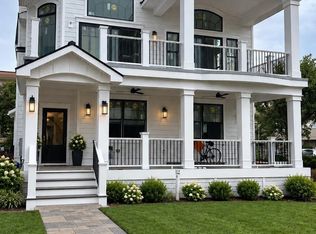 MLS ID #261038, Hakan Karahan, HOMESMART FIRST ADVANTAGE. CMCAOR
 - $4,999,0006 bd7 ba3.8k sqft174 23rd St, Avalon, NJ 08202New Construction
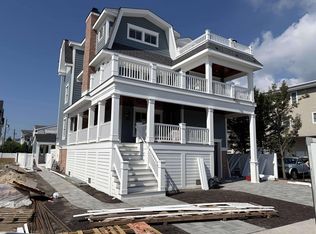 MLS ID #262200, John "Jack" P Vizzard, BERKSHIRE HATHAWAY HS FOX & ROACH - AV. CMCAOR
 - $4,600,0004 bd4 ba2.7k sqft5765 Ocean Dr, Avalon, NJ 08202For Sale
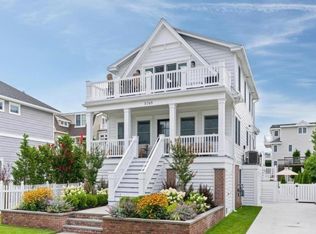 MLS ID #262858, John "Jack" P Vizzard, BERKSHIRE HATHAWAY HS FOX & ROACH - AV. CMCAOR
 - $5,999,0005 bd5 ba3k sqft93 11th St E, Avalon, NJ 08202For Sale
 MLS ID #261803, Ryan Vince, Tim Kerr Sotheby's International Realty. CMCAOR
