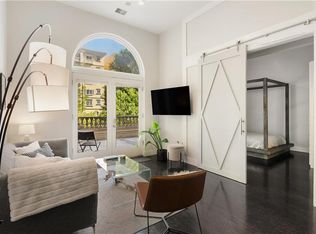
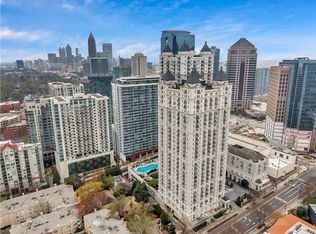
Stunning and Fabulous Combined ONE OF A KIND NW Corner 2 BDR 2 BA with exceptional oversized master bedroom suites with 2 walk-in closets, DBL concrete vanity w/BRIZO satin brass fixtures and walk-in shower with DUAL shower heads and hand shower. This spectacular space features sustainable hardwoods throughout, 3 balconies, and windows in kitchen and second bedroom closet, all with exceptional unobstructed NW corner views above Ansley Park to Buckhead skyline plus stunning views of Midtown ever growing skyline. The secondary oversized bedroom features walk-in closet, walkout balcony and stunning views to Midtown skyline, with sunny WEST exposure and sunsets with rays of sunlight that gleams through to secondary bath with DBL vanity w/BRIZO touch-less Matte Black fixtures and soaking tub/shower with exquisite porcelain tiles and BRIZO Matte Black tub/shower fixtures. The one of the most stunning features in this OPEN space is the European Design Contemporary Kitchen with custom cabinetry from floor to ceiling maximizing kitchen storage with built-in appliances in Black Stainless Steel made by Samsung Chef Collection, including custom panel refrigerator, and Bosch custom panel dishwasher plus WET Bar with black sink and black/brass BRIZO faucet plus beverage/wine refrigerator. Mayfair Tower is ONE of Midtown's BEST ICONIC Place to LIVE and is conveniently located in the heart of Midtown just steps to Piedmont Park, Woodruff Arts Alliances Theater and Atlanta Symphony, High Museum + Colony Square's IPIC Movie Theater, Politan Row Food Hall and SO MUCH MORE plus a short walk to the SE Largest Whole Foods Store on 14th St. In addition Mayfair Tower amenities include Guest Parking, Fitness Center, On-Site Dog Park, On Site Car Wash. English Garden and Additional New Grill Lounge. Conceptual Plans For New Swimming Pool and Out Door Amenity is NOW under consideration. Unit 1711/1712 includes ONE assigned parking space and ONE leased parking space plus an X-LG Storage Unit.
Closed
$589,900
199 14th St NE #1711/1712, Atlanta, GA 30309
2beds
1,406sqft
Condominium, Residential
Built in 1992
-- sqft lot
$548,000 Zestimate®
$420/sqft
$3,289 Estimated rent
Home value
$548,000
$499,000 - $597,000
$3,289/mo
Zestimate® history
Owner options
List your home for rent
$3,289/mo
Rent Zestimate®
Find your next renter with Zillow Rental Manager. Plus, with online applications, you can quickly screen prospective tenants – for free.
$3,289/mo
Rent Zestimate®
Refinance and save
$4,229/mo
Est. payment
Refinancing to a lower rate could help reduce your monthly payments and save thousands over the life of the loan.
$4,229/mo
Est. payment
Explore your selling options
Work with a Zillow partner agent
Leverage their expertise and Zillow's premium Showcase listings to get your home seen by more buyers.
Get startedList with your own agent
Get your home in front of millions of buyers by listing it on Zillow.
Learn how to do itSell it yourself
Take full control of how buyers see your home on Zillow by listing For Sale by Owner (FSBO).
List your homeWhat's special
Zillow last checked:
Listing updated:
Listed by:
Darrell L Ford,
RE/MAX Metro Atlanta Cityside
Bought with:
Ryan Hartkopp, 388163
Real Tall Real Estate
Source: FMLS GA,MLS#: 7259871
Facts & features
Interior
Bedrooms & bathrooms
- Bedrooms: 2
- Bathrooms: 2
- Full bathrooms: 2
- Main level bathrooms: 2
- Main level bedrooms: 2
Rooms
- Room types: Laundry
Primary bathroom
- Description: Oversized Master Suite
- Level: Main
- Area: 240 Square Feet
- Dimensions: 12' x 20'
Heating
- Central, Electric, Heat Pump
Cooling
- Central Air, Heat Pump
Appliances
- Included: Dishwasher, Disposal, Dryer, Electric Cooktop, Electric Oven, Microwave, Refrigerator, Self Cleaning Oven, Tankless Water Heater, Washer
- Laundry: Laundry Closet, Laundry Room
Features
- Double Vanity, Entrance Foyer, High Speed Internet, Walk-In Closet(s), Wet Bar
- Flooring: Hardwood, Sustainable
- Windows: Double Pane Windows, Insulated Windows, Storm Window(s)
- Basement: None
- Has fireplace: No
- Fireplace features: None
- Common walls with other units/homes: 2+ Common Walls,End Unit
Interior area
- Total structure area: 1,406
- Total interior livable area: 1,406 sqft
Property
Parking
- Total spaces: 1
- Parking features: Assigned, Covered, Drive Under Main Level, Garage
- Attached garage spaces: 1
Accessibility
- Accessibility features: None
Features
- Levels: One
- Stories: 1
- Patio & porch: Patio
- Exterior features: Balcony, Gas Grill, Lighting, Storage
- Pool features: None
- Spa features: None
- Fencing: None
- Has view: Yes
- View description: City
- Waterfront features: None
- Body of water: None
Lot
- Size: 1,406 Square Feet
- Features: Wooded, Other
Details
- Additional structures: Kennel/Dog Run, Other
- Parcel number: 17 010600063245
- Other equipment: Satellite Dish
- Horse amenities: None
Construction
Type & style
- Home type: Condo
- Architectural style: Contemporary,European
- Property subtype: Condominium, Residential
- Attached to another structure: Yes
Materials
- Cement Siding, Concrete
- Foundation: Concrete Perimeter
- Roof: Concrete
Condition
- Resale
- New construction: No
- Year built: 1992
Utilities & green energy
- Electric: 110 Volts, 220 Volts, 220 Volts in Laundry
- Sewer: Public Sewer
- Water: Public
- Utilities for property: Cable Available, Electricity Available, Phone Available, Sewer Available, Water Available
Green energy
- Green verification: ENERGY STAR Certified Homes
- Energy efficient items: Appliances, Insulation, Lighting, Thermostat, Water Heater
- Energy generation: None
- Water conservation: Low-Flow Fixtures
Community & HOA
Community
- Features: Barbecue, Business Center, Catering Kitchen, Clubhouse, Concierge, Dog Park, Fitness Center, Near Public Transport, Park, Street Lights
- Security: Fire Sprinkler System, Smoke Detector(s)
- Subdivision: Mayfair Tower
HOA
- Has HOA: Yes
- Services included: Maintenance Structure, Maintenance Grounds, Receptionist, Reserve Fund, Trash
- HOA fee: $639 monthly
- HOA phone: 404-872-6675
Location
- Region: Atlanta
Financial & listing details
- Price per square foot: $420/sqft
- Annual tax amount: $4,724
- Date on market: 8/14/2023
- Cumulative days on market: 2 days
- Listing terms: 1031 Exchange,Cash,Conventional
- Ownership: Condominium
- Electric utility on property: Yes
- Road surface type: Asphalt
Price history
| Date | Event | Price |
|---|---|---|
| 9/23/2024 | Listing removed | $3,000-3.2%$2/sqft |
Source: FMLS GA #7400882 Report a problem | ||
| 9/1/2024 | Listed for rent | $3,100-4.6%$2/sqft |
Source: FMLS GA #7400882 Report a problem | ||
| 8/19/2024 | Listing removed | -- |
Source: FMLS GA #7400882 Report a problem | ||
| 7/5/2024 | Price change | $3,250-4.4%$2/sqft |
Source: FMLS GA #7400882 Report a problem | ||
| 6/21/2024 | Price change | $3,400-2.9%$2/sqft |
Source: FMLS GA #7400882 Report a problem | ||
| 6/9/2024 | Listed for rent | $3,500+2.9%$2/sqft |
Source: FMLS GA #7400882 Report a problem | ||
| 1/18/2024 | Listing removed | -- |
Source: FMLS GA #7299520 Report a problem | ||
| 12/2/2023 | Price change | $3,400-2.9%$2/sqft |
Source: FMLS GA #7299520 Report a problem | ||
| 11/4/2023 | Listed for rent | $3,500$2/sqft |
Source: FMLS GA #7299520 Report a problem | ||
| 8/30/2023 | Sold | $589,900$420/sqft |
Source:  FMLS GA #7259871 Report a problem FMLS GA #7259871 Report a problem | ||
| 8/16/2023 | Pending sale | $589,900$420/sqft |
Source: FMLS GA #7259871 Report a problem | ||
| 8/14/2023 | Listed for sale | $589,900$420/sqft |
Source:  GAMLS #10191075 Report a problem GAMLS #10191075 Report a problem | ||
Public tax history
Tax history is unavailable.
Neighborhood: Midtown
Nearby homes
- $360,0001 bd1 ba873 sqft199 14th St NE APT 103, Atlanta, GA 30309Sold
- $247,0001 bd1 ba658 sqft199 14th St NE UNIT 201, Atlanta, GA 30309Off Market
- $248,1001 bd1 ba750 sqft199 14th St NE UNIT 204, Atlanta, GA 30309Off Market
- $360,2002 bd2 ba1.1k sqft199 14th St NE UNIT 205, Atlanta, GA 30309Off Market
- $279,4001 bd1 ba750 sqft199 14th St NE UNIT 206, Atlanta, GA 30309Off Market
- $329,8002 bd2 ba1.1k sqft199 14th St NE APT 208, Atlanta, GA 30309Off Market
- $299,5002 bd2 ba1.2k sqft199 14th St NE UNIT 209, Atlanta, GA 30309Off Market
- $284,4001 bd1 ba873 sqft199 14th St NE UNIT 211, Atlanta, GA 30309Off Market
- $194,700-- bd1 ba533 sqft199 14th St NE UNIT 212, Atlanta, GA 30309Off Market
Nearby schools
GreatSchools rating
- 9/10Virginia-Highland Elementary SchoolGrades: PK-5Distance: 1.1 mi
- 9/10David T Howard Middle SchoolGrades: 6-8Distance: 2 mi
- 9/10Midtown High SchoolGrades: 9-12Distance: 0.7 mi
Schools provided by the listing agent
- Elementary: Springdale Park
- Middle: David T Howard
- High: Midtown
Source: FMLS GA. This data may not be complete. We recommend contacting the local school district to confirm school assignments for this home.
Get a cash offer in 3 minutes
Find out how much your home could sell for in as little as 3 minutes with a no-obligation cash offer.
Estimated market value
$548,000
Get a cash offer in 3 minutes
Find out how much your home could sell for in as little as 3 minutes with a no-obligation cash offer.
Estimated market value
$548,000
- Georgia
- Fulton County
- Atlanta
- 30309
- Midtown
- 199 14th St NE Unit 1711/1712
Nearby cities
Nearby neighborhoods
Nearby zip codes
Other Atlanta Topics
