
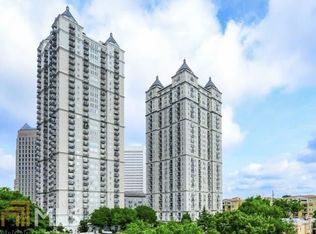
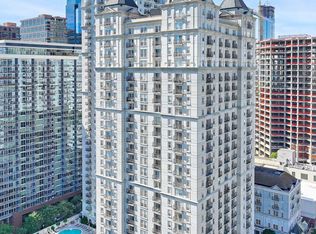
Amazing Penthouse Suite in Midtown luxury highrise just steps to Piedmont Park! Custom designed kitchen, granite countertops, stainless steel appliances, marble floor. Spacious living room, separate dining room/den, hardwoods, high ceilings. Corner unit with two balconies. Breathtaking panoramic Buckhead, Midtown and Piedmont Park views!
Enjoy all the benefits of Mayfair's Midtown location, where luxury meets convenience. Walk to fantastic restaurants, theaters, museums, shopping and night life. Mayfair is located within the emerging Midtown Mile!
Truly unique floorplan:
- One of only three units with this floorplan in the building!
- Private hallway leading to your door.
- Corner home facing north and east.
- Largest two-bedroom suite floorplan.
- Split bedroom floorplan.
Spacious living space:
- Hand finished Brazilian Cherry Hardwood floor.
- High ceilings.
- Balcony facing north with Buckhead city views.
- Separate dining room with Buckhead and Piedmont Park views.
- Large angular entry hall.
Custom-designed kitchen:
- Top-of-the-line full-featured Kraft Maid cabinetry.
- Expansive granite countertops with separate desk/office space.
- Under-counter lighting.
- Custom-designed art glass paneled backsplash.
- Top-of-the-line stainless steel appliances with convection oven.
- Marble floor.
- Recessed task light.
Master bedroom suite:
- Spacious balcony facing Piedmont Park and Stone Mountain.
- Large enough for seating area.
- Master bath has custom free-standing glass walk-in shower.
- Marble shower wall and floors.
- Double granite 42 in. vanity top with custom cabinetry and hardware.
- Marble floor and baseboard.
- Recessed lighting.
- Walk-in closet in bath area.
Neighborhood Description
Midtown is an evolving, cosmopolitan, urban center energized by a creative workforce and reinforced by a growing residential base. Midtown is a true work, live, play, learn community...a commercial hub with some of the most prestigious corporate addresses in the Southeast...the heart of Atlanta's dynamic arts and cultural scene...and the location of the emerging Midtown Mile, the region's newest and most exciting urban shopping district. Midtown is all these things and more.
Sold for $530,000
$530,000
199 14th St NE APT 2901, Atlanta, GA 30309
2beds
2baths
1,331sqft
Condo
Built in 1992
-- sqft lot
$466,600 Zestimate®
$398/sqft
$3,420 Estimated rent
Home value
$466,600
$439,000 - $495,000
$3,420/mo
Zestimate® history
Owner options
List your home for rent
$3,420/mo
Rent Zestimate®
Find your next renter with Zillow Rental Manager. Plus, with online applications, you can quickly screen prospective tenants – for free.
$3,420/mo
Rent Zestimate®
Refinance and save
$3,732/mo
Est. payment
Refinancing to a lower rate could help reduce your monthly payments and save thousands over the life of the loan.
$3,732/mo
Est. payment
Explore your selling options
Work with a Zillow partner agent
Leverage their expertise and Zillow's premium Showcase listings to get your home seen by more buyers.
Get startedList with your own agent
Get your home in front of millions of buyers by listing it on Zillow.
Learn how to do itSell it yourself
Take full control of how buyers see your home on Zillow by listing For Sale by Owner (FSBO).
List your homeWhat's special
Facts & features
Interior
Bedrooms & bathrooms
- Bedrooms: 2
- Bathrooms: 2
Heating
- Heat pump
Cooling
- Central
Appliances
- Included: Dishwasher, Dryer, Garbage disposal, Microwave, Refrigerator, Washer
Features
- Flooring: Hardwood
- Basement: None
Interior area
- Total interior livable area: 1,331 sqft
Property
Parking
- Total spaces: 2
- Parking features: Off-street
Features
- Exterior features: Other
Lot
- Size: 1,331 Square Feet
Details
- Parcel number: 17010600064508
Construction
Type & style
- Home type: Condo
Materials
- Other
Condition
- Year built: 1992
Community & HOA
HOA
- Has HOA: Yes
- HOA fee: $357 monthly
Location
- Region: Atlanta
Financial & listing details
- Price per square foot: $398/sqft
- Tax assessed value: $468,300
- Annual tax amount: $7,663
Price history
| Date | Event | Price |
|---|---|---|
| 3/1/2024 | Sold | $530,000+125.1%$398/sqft |
Source: Public Record Report a problem | ||
| 4/27/2020 | Listing removed | $2,800$2/sqft |
Source: Solid Source Realty GA, LLC. #6705053 Report a problem | ||
| 4/2/2020 | Listed for rent | $2,800$2/sqft |
Source: Solid Source Realty GA, LLC. #6705053 Report a problem | ||
| 7/15/1998 | Sold | $235,400$177/sqft |
Source: Public Record Report a problem | ||
Public tax history
| Year | Property taxes | Tax assessment |
|---|---|---|
| 2025 | $7,663 +21.4% | $187,320 +21.5% |
| 2024 | $6,310 +31% | $154,120 +2.1% |
| 2023 | $4,816 -11.6% | $150,960 +12.2% |
| 2022 | $5,447 +2.9% | $134,600 +3% |
| 2021 | $5,294 -1% | $130,680 +1.2% |
| 2020 | $5,346 +9.4% | $129,120 +1.8% |
| 2019 | $4,888 | $126,840 +8.3% |
| 2018 | $4,888 | $117,120 +30.8% |
| 2017 | $4,888 +25.1% | $89,560 |
| 2016 | $3,907 +0.5% | $89,560 |
| 2015 | $3,888 +31.8% | $89,560 +37.6% |
| 2014 | $2,951 | $65,080 |
| 2013 | -- | $65,080 +29.8% |
| 2012 | $2,227 | $50,120 -28.6% |
| 2011 | -- | $70,240 -7% |
| 2010 | $795 | $75,520 -12.5% |
| 2009 | -- | $86,280 -35.6% |
| 2008 | -- | $134,000 |
| 2007 | $707 | $134,000 |
Find assessor info on the county website
Neighborhood: Midtown
Nearby homes
- $501,8002 bd2 ba1.4k sqft199 14th St NE APT 101, Atlanta, GA 30309Off Market
- $750,0002 bd2 ba1.2k sqft199 14th St NE APT 102, Atlanta, GA 30309Sold
- $404,3002 bd2 ba1.2k sqft199 14th St NE APT 202, Atlanta, GA 30309Off Market
- $247,2001 bd1 ba900 sqft199 14th St NE APT 203, Atlanta, GA 30309Off Market
- $244,4001 bd1 ba750 sqft199 14th St NE APT 207, Atlanta, GA 30309Off Market
- $269,5001 bd1 ba895 sqft199 14th St NE APT 311, Atlanta, GA 30309Off Market
- $210,6001 bd1 ba660 sqft199 14th St NE APT 401, Atlanta, GA 30309Off Market
- $309,7001 bd1 ba750 sqft199 14th St NE APT 405, Atlanta, GA 30309Off Market
- $255,5001 bd1 ba660 sqft199 14th St NE APT 406, Atlanta, GA 30309Off Market
Nearby schools
GreatSchools rating
- 9/10Virginia-Highland Elementary SchoolGrades: PK-5Distance: 1.1 mi
- 9/10David T Howard Middle SchoolGrades: 6-8Distance: 2 mi
- 9/10Midtown High SchoolGrades: 9-12Distance: 0.7 mi
Schools provided by the listing agent
- Elementary: Morningside
- Middle: Inman
- High: Grady
- District: City of Atlanta
Source: The MLS. This data may not be complete. We recommend contacting the local school district to confirm school assignments for this home.
Get a cash offer in 3 minutes
Find out how much your home could sell for in as little as 3 minutes with a no-obligation cash offer.
Estimated market value
$466,600
Get a cash offer in 3 minutes
Find out how much your home could sell for in as little as 3 minutes with a no-obligation cash offer.
Estimated market value
$466,600
- Georgia
- Fulton County
- Atlanta
- 30309
- Midtown
- 199 14th St NE Apartment 2901
