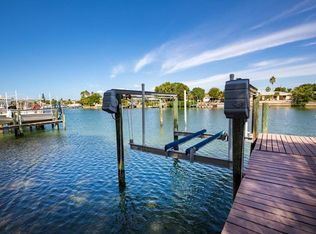
BUILT-TO-LAST WITH ALL BLOCK CONSTRUCTION, THIS SUPERB WATERFRONT RESIDENCE IS A SHORT WALK TO PASS-A-GRILLE BEACH AND JUST A FIVE-MINUTE BOAT RIDE TO THE GULF! Beyond the electronic gated entry and attractive brick paver driveway, you’ll discover an impressive 5-bedroom home with 4766 sqft of elegant living area. With its first living level built above base flood elevation, you’ll love walking straight out to your pool deck and waterfront paradise. First level provides a large casual living and dining space, along with a mini-kitchen, bedroom, luxury bath, bonus room and plenty of storage. Driftwood-style porcelain floors and splendid wainscot finishes introduce the sumptuous 2nd level, with its grand 17ft-high living room overlooking the water, and access to a well-appointed 300 sqft cover waterfront balcony with fine ceilings and flooring, and access to a second south-facing balcony. Richly-finished kitchen boasts leather-like granite surfaces, butcher block island prep center, two breakfast/casual dining bars, stainless-steel appliances and gas cooking. The wonderful waterfront dining space offers fabulous water views and balcony access. Sizable guest bedroom suite overlooks the waterfront, has private access to the waterfront balcony, and includes an alluring full bath with exceptional walk-in shower. 2nd guest bedroom delivers an inspiring coastal chic appeal while the 3rd bedroom is generously-sized and overlooks the water; both bedrooms are supported by a beautifully-tiled full guest bath. Your upper level contains a fabulous built-in office area and the lovely waterfront owner’s suite with posh morning bar, built-in waterfront seating/storage bench, dedicated washer/dryer closet, walk-in closet, and a private 200sqft balcony overlooking the water with views of Pass-a-Grille. The lavish owner’s bath boasts exquisite tilework, dual vanities, granite surfaces, a jetted spa tub and a gorgeous walk-in shower with matching tilework. Step out back to the 1st level 315sqft covered waterfront lounging and dining area that transitions to the stunning Pebbletec Pool and Spa - all supported by a terrific shellstone paver deck. Updated seawall and composite dock on deep, protected water support 20,000 lb and 13,000 lb boat lifts, both with catwalks. Long list of value-added extras includes a 3-stop elevator with window, large-capacity propane tank, whole-house water filtration/softening, newer AC units, epoxy garage flooring, and much more. Equally important, flood insurance is just $950/yr! An outstanding value in a prime boating/beach location! Dimensions are estimated, buyer to verify.
Sold for $2,545,000
$2,545,000
199 21st Ave, Saint Pete Beach, FL 33706
5beds
4,766sqft
Single Family Residence
Built in 2007
8,873 Square Feet Lot
$2,475,500 Zestimate®
$534/sqft
$7,575 Estimated rent
Home value
$2,475,500
$2.25M - $2.72M
$7,575/mo
Zestimate® history
Owner options
List your home for rent
$7,575/mo
Rent Zestimate®
Find your next renter with Zillow Rental Manager. Plus, with online applications, you can quickly screen prospective tenants – for free.
$7,575/mo
Rent Zestimate®
Refinance and save
$17,757/mo
Est. payment
Refinancing to a lower rate could help reduce your monthly payments and save thousands over the life of the loan.
$17,757/mo
Est. payment
Explore your selling options
Work with a Zillow partner agent
Leverage their expertise and Zillow's premium Showcase listings to get your home seen by more buyers.
Get startedList with your own agent
Get your home in front of millions of buyers by listing it on Zillow.
Learn how to do itSell it yourself
Take full control of how buyers see your home on Zillow by listing For Sale by Owner (FSBO).
List your homeWhat's special
Composite dockPebbletec pool and spaWaterfront paradiseBoat liftsPosh morning barLeather-like granite surfacesGuest bedroom suite
Zillow last checked:
Listing updated:
Listed by:
Dania Perry 727-367-3795,
CENTURY 21 JIM WHITE & ASSOC 727-367-3795
Bought with:
Jennifer Kenna, 3288205
EXP REALTY LLC
Brendan Rimer, 3472311
EXP REALTY LLC
Source: Stellar MLS,MLS#: TB8350660 Originating MLS: Suncoast Tampa
Originating MLS: Suncoast Tampa
Facts & features
Interior
Bedrooms & bathrooms
- Bedrooms: 5
- Bathrooms: 4
- Full bathrooms: 4
Rooms
- Room types: Breakfast Room Separate, Den/Library/Office, Family Room, Dining Room, Utility Room
Primary bedroom
- Features: Walk-In Closet(s)
- Level: Second
- Area: 286 Square Feet
- Dimensions: 22x13
Kitchen
- Level: First
- Area: 300 Square Feet
- Dimensions: 20x15
Living room
- Level: First
- Area: 330 Square Feet
- Dimensions: 22x15
Heating
- Central, Electric, Zoned
Cooling
- Central Air, Zoned
Appliances
- Included: Convection Oven, Dishwasher, Disposal, Dryer, Gas Water Heater, Microwave, Range, Refrigerator, Tankless Water Heater, Washer, Water Filtration System, Wine Refrigerator
- Laundry: Electric Dryer Hookup, Inside, Laundry Room, Other, Upper Level
Features
- Cathedral Ceiling(s), Ceiling Fan(s), Crown Molding, Eating Space In Kitchen, Elevator, High Ceilings, Kitchen/Family Room Combo, Open Floorplan, PrimaryBedroom Upstairs, Solid Surface Counters, Solid Wood Cabinets, Split Bedroom, Stone Counters, Thermostat, Tray Ceiling(s), Vaulted Ceiling(s), Walk-In Closet(s)
- Flooring: Porcelain Tile
- Doors: Sliding Doors
- Windows: Aluminum Frames, Blinds, Double Pane Windows, ENERGY STAR Qualified Windows, Storm Window(s), Insulated Windows, Low Emissivity Windows, Thermal Windows, Window Treatments, Hurricane Shutters/Windows
- Has fireplace: No
Interior area
- Total structure area: 6,413
- Total interior livable area: 4,766 sqft
Property
Parking
- Total spaces: 2
- Parking features: Driveway, Garage Door Opener, Oversized
- Attached garage spaces: 2
- Has uncovered spaces: Yes
- Details: Garage Dimensions: 26x19
Features
- Levels: Three Or More
- Stories: 3
- Patio & porch: Covered, Deck, Front Porch, Patio, Porch, Rear Porch
- Exterior features: Balcony, Irrigation System, Lighting, Private Mailbox, Rain Gutters, Sidewalk
- Has private pool: Yes
- Pool features: Deck, Gunite, In Ground, Lighting, Pool Sweep, Salt Water, Tile
- Has spa: Yes
- Spa features: In Ground
- Fencing: Fenced,Vinyl
- Has view: Yes
- View description: Water, Canal, Intracoastal Waterway
- Has water view: Yes
- Water view: Water,Canal,Intracoastal Waterway
- Waterfront features: Waterfront, Canal - Saltwater, Bay/Harbor Access, Bayou Access, Beach Access, Saltwater Canal Access, Gulf/Ocean Access, Gulf/Ocean to Bay Access, Intracoastal Waterway Access, Bridges - No Fixed Bridges, Lift, Sailboat Water, Seawall
- Body of water: BOA CIEGA BAY
Lot
- Size: 8,873 Square Feet
- Dimensions: 76 x 120
- Features: Flood Insurance Required, FloodZone, City Lot, In County, Landscaped, Near Public Transit, Sidewalk, Above Flood Plain
- Residential vegetation: Mature Landscaping, Trees/Landscaped
Details
- Parcel number: XXXXXXXXXXXXXX0030
- Zoning: SFR
- Special conditions: None
Construction
Type & style
- Home type: SingleFamily
- Architectural style: Custom,Elevated
- Property subtype: Single Family Residence
Materials
- Block, Stucco
- Foundation: Slab
- Roof: Tile
Condition
- New construction: No
- Year built: 2007
Utilities & green energy
- Sewer: Public Sewer
- Water: Public
- Utilities for property: BB/HS Internet Available, Cable Available, Cable Connected, Electricity Available, Electricity Connected, Fire Hydrant, Phone Available, Propane, Public, Sewer Available, Sewer Connected, Sprinkler Recycled, Street Lights, Water Available, Water Connected
Green energy
- Indoor air quality: HVAC UV/Elec. Filtration
- Water conservation: Irrigation-Reclaimed Water
Community & HOA
Community
- Features: Waterfront, Deed Restrictions, Dog Park, Golf Carts OK, Irrigation-Reclaimed Water, Park, Playground, Sidewalks, Tennis Court(s)
- Security: Security System, Security System Owned, Smoke Detector(s)
- Pet fee: $0 monthly
- Subdivision: VINA-DEL-MAR SEC 1
HOA
- Has HOA: No
- Amenities included: Basketball Court, Park, Pickleball Court(s), Playground, Tennis Court(s)
Location
- Region: Saint Pete Beach
Financial & listing details
- Price per square foot: $534/sqft
- Tax assessed value: $4,067,260
- Annual tax amount: $31,300
- Date on market: 2/24/2025
- Cumulative days on market: 75 days
- Listing terms: Cash,Conventional
- Ownership: Fee Simple
- Total actual rent: 0
- Electric utility on property: Yes
- Road surface type: Paved
Price history
| Date | Event | Price |
|---|---|---|
| 7/21/2025 | Sold | $2,545,000-1.9%$534/sqft |
Source:  Stellar MLS #TB8350660 Report a problem Stellar MLS #TB8350660 Report a problem | ||
| 5/28/2025 | Pending sale | $2,595,000$544/sqft |
Source: Stellar MLS #TB8350660 Report a problem | ||
| 5/20/2025 | Price change | $2,595,000-13.5%$544/sqft |
Source: Stellar MLS #TB8350660 Report a problem | ||
| 4/4/2025 | Listed for sale | $2,999,999$629/sqft |
Source: Stellar MLS #TB8350660 Report a problem | ||
| 3/24/2025 | Pending sale | $2,999,999$629/sqft |
Source: Stellar MLS #TB8350660 Report a problem | ||
| 2/24/2025 | Listed for sale | $2,999,999+130.1%$629/sqft |
Source: Stellar MLS #TB8350660 Report a problem | ||
| 8/1/2014 | Sold | $1,303,700-13%$274/sqft |
Source: Public Record Report a problem | ||
| 6/4/2014 | Price change | $1,499,000-3%$315/sqft |
Source: COASTAL PROPERTIES GROUP FL #U7606155 Report a problem | ||
| 3/4/2014 | Price change | $1,545,000-3.1%$324/sqft |
Source: COASTAL PROPERTIES GROUP FL #U7606155 Report a problem | ||
| 1/11/2014 | Price change | $1,595,000-0.3%$335/sqft |
Source: Coastal Properties Group International, LLC #U7606155 Report a problem | ||
| 4/25/2013 | Price change | $1,599,000-5.4%$336/sqft |
Source: Prudential Tropical Realty #U7556197 Report a problem | ||
| 2/23/2013 | Price change | $1,690,000-8.6%$355/sqft |
Source: Prudential Tropical Realty #U7556197 Report a problem | ||
| 1/9/2013 | Price change | $1,849,000-2.6%$388/sqft |
Source: Prudential Tropical Realty #U7556197 Report a problem | ||
| 12/6/2012 | Price change | $1,899,000-2.6%$398/sqft |
Source: Prudential Tropical Realty #U7556197 Report a problem | ||
| 11/14/2012 | Price change | $1,949,000-2.3%$409/sqft |
Source: Prudential Tropical Realty #U7556197 Report a problem | ||
| 8/17/2012 | Listed for sale | $1,995,000+2.3%$419/sqft |
Source: Prudential Tropical Realty #U7556197 Report a problem | ||
| 8/29/2011 | Listing removed | $1,950,000$409/sqft |
Source: Owner Report a problem | ||
| 7/5/2011 | Listed for sale | $1,950,000$409/sqft |
Source: Owner Report a problem | ||
Public tax history
| Year | Property taxes | Tax assessment |
|---|---|---|
| 2024 | $32,605 +1% | $2,143,060 +3% |
| 2023 | $32,279 +1.9% | $2,080,641 +3% |
| 2022 | $31,670 -2.2% | $2,020,040 +3% |
| 2021 | $32,386 +69% | $1,961,204 +69.8% |
| 2020 | $19,159 +1.3% | $1,155,242 +2.3% |
| 2019 | $18,904 | $1,129,269 +1.9% |
| 2018 | $18,904 +1.1% | $1,108,213 +2.5% |
| 2017 | $18,701 +4.7% | $1,081,396 +5.4% |
| 2016 | $17,861 -4% | $1,026,365 -1.5% |
| 2015 | $18,607 +24.7% | $1,042,507 +24% |
| 2014 | $14,922 +1.8% | $840,819 +1.5% |
| 2013 | $14,652 -0.9% | $828,393 +1.7% |
| 2012 | $14,782 | $814,546 +3% |
| 2011 | -- | $790,821 +1.5% |
| 2010 | -- | $779,134 +2.7% |
| 2009 | -- | $758,650 +0.1% |
| 2008 | $12,591 | $757,892 +239.6% |
| 2007 | -- | $223,196 -54.4% |
| 2005 | -- | $489,800 -3.8% |
| 2004 | $5,412 +1.4% | $509,400 +7.7% |
| 2003 | $5,338 +3.5% | $472,800 +10.1% |
| 2002 | $5,159 | $429,400 +16% |
| 2001 | $5,159 +3.8% | $370,100 +17.9% |
| 2000 | $4,972 | $313,900 |
Find assessor info on the county website
Neighborhood: 33706
Nearby homes
- $666,730-- bd3 ba2.3k sqft181 21st Ave, Saint Pete Beach, FL 33706Off Market
- $1,524,8003 bd2 ba1.4k sqft211 21st Ave, Saint Pete Beach, FL 33706Off Market
- $1,511,900-- bd2 ba1.9k sqft179 21st Ave, Saint Pete Beach, FL 33706Off Market
- $2,019,9005 bd6 ba2.8k sqft190 21st Ave, Saint Pete Beach, FL 33706Off Market

- $---- bd-- ba-- sqft190 21st Ave, Saint Petersburg, FL 33706Off Market
- $1,628,2003 bd3 ba1.8k sqft180 21st Ave, Saint Pete Beach, FL 33706Off Market
- $2,300,0003 bd4 ba3.6k sqft231 21st Ave, Saint Pete Beach, FL 33706Sold
- $2,899,3004 bd4 ba4.4k sqft170 21st Ave, Saint Pete Beach, FL 33706Off Market
Nearby schools
GreatSchools rating
- 6/10Azalea Elementary SchoolGrades: PK-5Distance: 6.3 mi
- 4/10Bay Point Middle SchoolGrades: 6-8Distance: 4.6 mi
- 4/10Boca Ciega High SchoolGrades: 9-12Distance: 4.7 mi
Schools provided by the listing agent
- Elementary: Azalea Elementary-PN
- Middle: Bay Point Middle-PN
- High: Boca Ciega High-PN
Source: Stellar MLS. This data may not be complete. We recommend contacting the local school district to confirm school assignments for this home.
Get a cash offer in 3 minutes
Find out how much your home could sell for in as little as 3 minutes with a no-obligation cash offer.
Estimated market value
$2,475,500
Get a cash offer in 3 minutes
Find out how much your home could sell for in as little as 3 minutes with a no-obligation cash offer.
Estimated market value
$2,475,500
- Florida
- Pinellas County
- Saint Pete Beach
- 33706
- 199 21st Ave
Nearby cities
Nearby zip codes
Other Saint Pete Beach Topics
- Apartments for Rent in 33706
- Houses for Sale in 33706
- Houses for Rent in 33706
- 33706 Real Estate
- Saint Pete Beach Condos
- Houses for Sale in Saint Pete Beach
- Newest Listings in Saint Pete Beach
- Saint Pete Beach Home Values
- Saint Pete Beach Real Estate Agents
- Saint Pete Beach Refinance
- Saint Pete Beach Mortgage Rates
