Skip main navigation
Active
  • Price cut: $14K (8/22)
    $385,000

    199 85th Ave, Clayton, WI 54004

    2beds
    1,296sqft
    : 
    $2,583/mo
    Get pre-qualified
    Single Family
    Built in 1997
    0.29 Acres Lot
    $-- Zestimate®
    $297/sqft
    $-- HOA

    What's special

    Versatile loftSpacious bedroomConvenient first-floor laundryStunning lake viewsWarm pine wallsVaulted ceilingsCozy fireplace
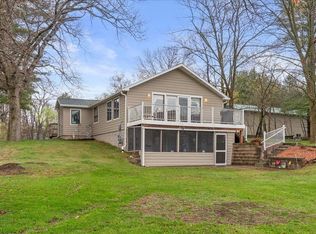
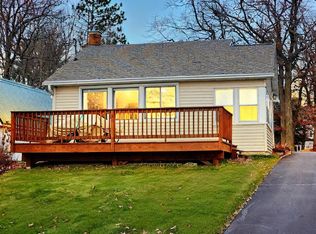
    Lake life is calling! If you've been looking for that perfect Northwoods getaway, this could be it. Welcome to this beautifully cared-for 2-bedroom, 2-bath home on Lake Magnor, with a versatile loft that offers the possibility of a third sleeping area, home office, or bonus room. Located just about an hour from the Twin Cities, it's the perfect place for weekends or year-round living. This is the first time this home has ever been offered for sale! It even comes with a 2002 Yamaha pontoon, dock, and trailer, so you can start enjoying the lake right away. From the moment you walk in, you'll feel right at home. The warm pine walls, vaulted ceilings, and open living area give this home the cozy Up North feel everyone loves. The main level features a spacious bedroom, full bath, and convenient first-floor laundry. Upstairs, you'll find the second bedroom in the loft with another full bath, plus an additional bonus room that could be used for guests, a home office, or extra sleeping space. The four-season porch is sure to become your favorite room in the house. Curl up by the cozy fireplace while taking in the stunning lake views, or step outside and enjoy everything lake living has to offer. Lake Magnor is a 229-acre lake with a maximum depth of 26 feet, known for great fishing and fun on the water. Cast a line for walleye, northern pike, largemouth bass, and panfish, or spend the day cruising the lake on the included pontoon. If you've been dreaming of an affordable lake home that's clean, well cared for, and ready to enjoy, this one is definitely worth a look
    44 days
    |
    1,456
    |
    38
    |

    Likely to sell faster than

    Zillow last checked:

    Listing updated:

    Listed by:

    Kathy McIntire 715-641-1209,

    EXP Realty, LLC

    Source: NorthstarMLS as distributed by MLS GRID,MLS#: 7104929MLS Logo

      Facts & features

      Interior

      Bedrooms & bathrooms
      • Bedrooms: 2
      • Bathrooms: 2
      • Full bathrooms: 1
      • 3/4 bathrooms: 1
      Bedroom
      • Level: Main
      • Area: 110 Square Feet
      • Dimensions: 11x10
      Bedroom 2
      • Level: Upper
      • Area: 110 Square Feet
      • Dimensions: 11x10
      Bathroom
      • Level: Lower
      • Area: 28 Square Feet
      • Dimensions: 7x4
      Bathroom
      • Level: Upper
      • Area: 28 Square Feet
      • Dimensions: 7x4
      Dining room
      • Level: Main
      • Area: 184 Square Feet
      • Dimensions: 23x8
      Other
      • Level: Main
      • Area: 253 Square Feet
      • Dimensions: 11x23
      Kitchen
      • Level: Main
      • Area: 110 Square Feet
      • Dimensions: 11x10
      Loft
      • Level: Upper
      • Area: 77 Square Feet
      • Dimensions: 11x7
      Utility room
      • Level: Main
      • Area: 77 Square Feet
      • Dimensions: 11x7
      Heating
      • Baseboard, Ductless Mini-Split
      Cooling
      • Ductless Mini-Split
      Appliances
      • Included: Dryer, Microwave, Range, Refrigerator, Washer
      Features
      • Basement: None
      • Number of fireplaces: 1
      • Fireplace features: Gas
      Interior area
      • Total structure area: 1,296
      • Total interior livable area: 1,296 sqft
      • Finished area above ground: 1,296
      • Finished area below ground: 0

      Property

      Parking
      • Parking features: Asphalt
      • Details: Garage Dimensions (0), Garage Door Height (0), Garage Door Width (0)
      Accessibility
      • Accessibility features: None
      Features
      • Levels: Two
      • Stories: 2
      • Patio & porch: Front Porch
      • Pool features: None
      • On waterfront: Yes
      • Waterfront features: Lake Front, Waterfront Elevation(0-4), Lake Bottom(Gravel, Sand)
      • Frontage length: Water Frontage: 58
      Lot
      • Size: 0.29 Acres
      • Dimensions: .29
      • Features: Accessible Shoreline
      Details
      • Foundation area: 1032
      • Parcel number: 016005740000
      • Zoning description: Shoreline,Residential-Single Family

      Construction

      Type & style
      • Home type: SingleFamily
      • Property subtype: Single Family
      Materials
      • Roof: Asphalt
      Condition
      • New construction: No
      • Year built: 1997

      Utilities & green energy

      • Electric: 200+ Amp Service
      • Gas: Electric
      • Sewer: City Sewer - In Street
      • Water: City Water - In Street

      Community & HOA

      Community
      • Subdivision: Magnor Lake Assessors
      HOA
      • Has HOA: No
      Location
      • Region: Clayton

      Financial & listing details

      • Price per square foot: $297/sqft
      • Tax assessed value: $285,800
      • Annual tax amount: $4,036
      • Date on market: 7/9/2026
      • Road surface type: Paved

        Estimated market value

        Not available

        Estimated sales range

        Not available

        Not available

        Price history

        DateEventPrice
        8/22/2026Price change$385,000-3.5%$297/sqft
        Source: NorthstarMLS as distributed by MLS GRID #7104929 Report a problem
        7/9/2026Listed for sale$399,000$308/sqft
        Source: NorthstarMLS as distributed by MLS GRID #7104929 Report a problem

        Public tax history

        YearProperty taxesTax assessment
        2025$3,347 +2.7%$193,900
        2024$3,259 +3.8%$193,900
        2023$3,140 +1.1%$193,900
        2022$3,107 +38.2%$193,900 +50.5%
        2021$2,248 +48.3%$128,800
        2020$1,516 +5.5%--
        2019$1,437 -37.5%--
        2018$2,298 +0.3%$128,800
        2017$2,291 +1.3%$128,800
        2016$2,262 +10.8%$128,800
        2015$2,042 -15%$128,800
        2013$2,401 -1.8%$128,800
        2012$2,446 +3.5%$128,800
        2011$2,363 +4%$128,800
        2010$2,272 -0.9%$128,800
        2009$2,292 $128,800
        Find assessor info on the county website

        Monthly payment

        Est. payment

        Payment breakdown

        Explore the cost of this home by adjusting the details. Changes won't be saved.
        All calculations are estimates and provided by Zillow, Inc. for informational purposes only. Actual amounts may vary.
        HOA fees may include property taxes on listings classified as Co-Ops. Contact the listing agent and/or owner for fee details.
        See how much you could borrow to make a competitive offer.

        Climate risks

        Neighborhood: 54004

        Getting around

        7 / 100
        Car-Dependent
        27 / 100
        Somewhat Bikeable

        Nearby schools

        GreatSchools rating

        A local agent can set up tours, give advice and negotiate with sellers.

        Browse local experts

        Similar homes