Under Construction. Spoil yourself with the luxurious Mashpee! This enchanting home has three bedrooms, two bathrooms, and a two-car garage. The covered front porch leads into the welcoming foyer where you can greet your guests. The kitchen features an island with a double sink and built in dishwasher. There is also a café and family room that can be easily accessed from the kitchen area. The spacious owner suite includes an owner bath with a bathtub and walk-in shower. There is also a roomy walk-in closet that can fit both his and her wardrobe. Enjoy your morning coffee on the covered front porch or the back patio. The 2-car garage. This home comes fully equipped with Everything Included Features like new appliances, quartz countertops throughout and oversized tile flooring in the wet areas. Welcome to Champions Pointe, a masterplan community pf homes for sale in the city of ChampionsGate, FL — a premier recreation and entertainment destination. This community is just a 20-minute drive from Disney World via I-4 and FL-429. Close proximity to US-27 and other major routes offers easy travels throughout Florida and its thrilling attractions.
Sold for $429,230
$429,230
199 Aces High Ln, Davenport, FL 33896
3beds
1,738sqft
Single Family Residence
Built in 2023
5,662 Square Feet Lot
$373,300 Zestimate®
$247/sqft
$2,411 Estimated rent
Home value
$373,300
$355,000 - $392,000
$2,411/mo
Zestimate® history
Owner options
List your home for rent
$2,411/mo
Rent Zestimate®
Find your next renter with Zillow Rental Manager. Plus, with online applications, you can quickly screen prospective tenants – for free.
$2,411/mo
Rent Zestimate®
Refinance and save
$3,043/mo
Est. payment
Refinancing to a lower rate could help reduce your monthly payments and save thousands over the life of the loan.
$3,043/mo
Est. payment
Explore your selling options
Work with a Zillow partner agent
Leverage their expertise and Zillow's premium Showcase listings to get your home seen by more buyers.
Get startedList with your own agent
Get your home in front of millions of buyers by listing it on Zillow.
Learn how to do itSell it yourself
Take full control of how buyers see your home on Zillow by listing For Sale by Owner (FSBO).
List your homeWhat's special
Spacious owner suiteQuartz countertops throughoutCovered front porchWalk-in showerNew appliances
Zillow last checked:
Listing updated:
Listed by:
Ben Goldstein 407-310-7677,
LENNAR REALTY 800-229-0611
Bought with:
Efrain Reyes, 3552174
LA ROSA REALTY KISSIMMEE
Source: Stellar MLS,MLS#: T3476242 Originating MLS: Tampa
Originating MLS: Tampa
Facts & features
Interior
Bedrooms & bathrooms
- Bedrooms: 3
- Bathrooms: 2
- Full bathrooms: 2
Rooms
- Room types: Family Room, Utility Room
Primary bedroom
- Features: Walk-In Closet(s)
- Level: First
- Dimensions: 13x16
Bedroom 2
- Features: Built-in Closet
- Level: Second
- Dimensions: 9x14
Bedroom 3
- Features: Built-in Closet
- Level: Second
- Dimensions: 10x13
Balcony porch lanai
- Level: First
- Dimensions: 13x9
Dinette
- Level: First
- Dimensions: 10x12
Great room
- Level: First
- Dimensions: 17x17
Kitchen
- Features: Kitchen Island
- Level: First
- Dimensions: 9x13
Kitchen
- Level: First
- Dimensions: 8x9
Heating
- Central, Electric
Cooling
- Central Air
Appliances
- Included: Dishwasher, Disposal, Freezer, Microwave, Range, Refrigerator
- Laundry: Inside
Features
- In Wall Pest System, Kitchen/Family Room Combo, Open Floorplan, Solid Surface Counters, Solid Wood Cabinets, Thermostat, Tray Ceiling(s), Walk-In Closet(s)
- Flooring: Carpet, Ceramic Tile
- Windows: Blinds, Thermal Windows
- Has fireplace: No
Interior area
- Total structure area: 2,138
- Total interior livable area: 1,738 sqft
Property
Parking
- Total spaces: 3
- Parking features: Driveway, Garage Door Opener
- Attached garage spaces: 3
- Has uncovered spaces: Yes
- Details: Garage Dimensions: 00x00
Features
- Levels: One
- Stories: 1
- Patio & porch: Patio, Porch
- Exterior features: Irrigation System
Lot
- Size: 5,662 Square Feet
- Features: Street Dead-End
- Residential vegetation: Trees/Landscaped
Details
- Parcel number: 302527352400010010
- Zoning: P-D
- Special conditions: None
Construction
Type & style
- Home type: SingleFamily
- Property subtype: Single Family Residence
- Attached to another structure: Yes
Materials
- Block, ICFs (Insulated Concrete Forms), Stone, Stucco
- Foundation: Slab
- Roof: Shingle
Condition
- Under Construction
- New construction: Yes
- Year built: 2023
Details
- Builder model: Mashpee
- Builder name: Lennar Homes
Utilities & green energy
- Sewer: Public Sewer
- Water: Public
- Utilities for property: Cable Available, Cable Connected, Electricity Available, Electricity Connected, Fiber Optics
Community & HOA
Community
- Features: Irrigation-Reclaimed Water
- Security: Gated Community, Security System Owned, Smoke Detector(s)
- Pet fee: $0 monthly
- Subdivision: CHAMPIONS POINTE 50S
HOA
- Has HOA: Yes
- Amenities included: Playground, Pool
- Services included: Maintenance Structure, Maintenance Grounds, Private Road, Recreational Facilities, Trash
- HOA fee: $194 monthly
- HOA name: Icon Management/Nina Morales
Location
- Region: Davenport
Financial & listing details
- Price per square foot: $247/sqft
- Tax assessed value: $343,900
- Annual tax amount: $1,011
- Date on market: 9/30/2023
- Cumulative days on market: 7 days
- Listing terms: Cash,Conventional,FHA,VA Loan
- Ownership: Fee Simple
- Total actual rent: 0
- Electric utility on property: Yes
- Road surface type: Paved, Asphalt
Price history
| Date | Event | Price |
|---|---|---|
| 12/5/2023 | Sold | $429,230$247/sqft |
Source:  Stellar MLS #T3476242 Report a problem Stellar MLS #T3476242 Report a problem | ||
| 10/9/2023 | Pending sale | $429,230$247/sqft |
Source: Stellar MLS #T3476242 Report a problem | ||
| 10/3/2023 | Price change | $429,230+0.5%$247/sqft |
Source:  Lennar Homes Report a problem Lennar Homes Report a problem | ||
| 9/26/2023 | Listed for sale | $427,230$246/sqft |
Source: Lennar Homes Report a problem | ||
Public tax history
| Year | Property taxes | Tax assessment |
|---|---|---|
| 2025 | $6,604 -9% | $343,900 -3.4% |
| 2024 | $7,255 +197.4% | $356,100 +1324.4% |
| 2023 | $2,439 +135.6% | $25,000 |
| 2022 | $1,035 | $25,000 |
Find assessor info on the county website
Neighborhood: 33896
Nearby homes
- $430,9993 bd2 ba1.7k sqft193 Aces High Ln, Davenport, FL 33896Sold

- $439,7303 bd2 ba1.7k sqft145 Aces High Ln, Davenport, FL 33896Sold
- $535,0205 bd3 ba3.2k sqft187 High Aces High Ln, Davenport, FL 33896Sold
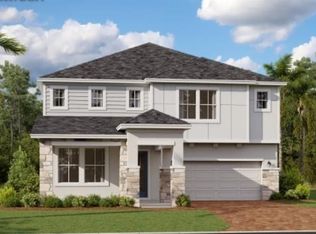
- $535,1005 bd3 ba3.2k sqft187 Aces High Ln, Davenport, FL 33896Sold
- $367,8003 bd3 ba1.9k sqft8950 Swing Ln, Davenport, FL 33896Sold
- $--1 bd1 ba750 sqft178 Aces High Ln #B, Davenport, FL 33896Off Market
- $429,9993 bd2 ba1.7k sqft181 Aces High Ln, Davenport, FL 33896Sold
- $337,3643 bd3 ba1.8k sqft8956 Swing Ln, Davenport, FL 33896Sold
Nearby schools
GreatSchools rating
- 5/10Westside K-8 SchoolGrades: PK-8Distance: 2.1 mi
- 5/10Celebration High SchoolGrades: 9-12Distance: 4.7 mi
Schools provided by the listing agent
- Elementary: Westside K-8
Source: Stellar MLS. This data may not be complete. We recommend contacting the local school district to confirm school assignments for this home.
Get a cash offer in 3 minutes
Find out how much your home could sell for in as little as 3 minutes with a no-obligation cash offer.
Estimated market value
$373,300
Get a cash offer in 3 minutes
Find out how much your home could sell for in as little as 3 minutes with a no-obligation cash offer.
Estimated market value
$373,300
- Florida
- Osceola County
- Davenport
- 33896
- 199 Aces High Ln
Nearby cities
Nearby neighborhoods
Nearby zip codes
Other Davenport Topics
