Skip main navigation
Closed
  • $350,000

    199 Alexandria Way, Dallas, GA 30132

    3beds
    2,168sqft
    Single Family Residence, Residential
    Built in 2007
    0.38 Acres Lot
    $370,200 Zestimate®
    $161/sqft
    $2,097 Estimated rent

    Home value

    $370,200

    $352,000 - $389,000

    $2,097/mo

    Zestimate® history
    Loading
    Loading...

    Owner options

    List your home for rent

    $2,097/mo

    Rent Zestimate®

    Find your next renter with Zillow Rental Manager. Plus, with online applications, you can quickly screen prospective tenants – for free.

    Learn more

    $2,097/mo

    Rent Zestimate®

    Refinance and save

    $2,141/mo

    Est. payment

    Refinancing to a lower rate could help reduce your monthly payments and save thousands over the life of the loan.

    See today's rates

    $2,141/mo

    Est. payment

    Explore your selling options

    Work with a Zillow partner agent

    Leverage their expertise and Zillow's premium Showcase listings to get your home seen by more buyers.

    Get started

    List with your own agent

    Get your home in front of millions of buyers by listing it on Zillow.

    Learn how to do it

    Sell it yourself

    Take full control of how buyers see your home on Zillow by listing For Sale by Owner (FSBO).

    List your home

    What's special

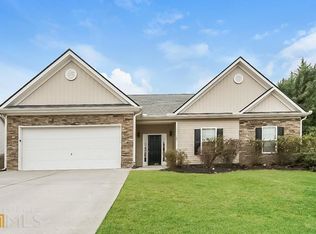
    Back on the market, the buyer got cold feet. A Charming Ranch-Style Oasis with No HOA! Nestled in a family-friendly neighborhood, this delightful ranch-style home offers the perfect blend of comfort, convenience, and excellent location. Situated on a spacious lot, this property boasts three bedrooms, two bathrooms, and fantastic features that are sure to capture your heart. Great open concept with a generous size family room complimented by a stacked stone fireplace. Imagine cozying up with loved ones around the flickering flames on chilly evenings, creating cherished memories that will last a lifetime. The family room's open layout seamlessly flows into the adjacent dining room, presenting an ideal space for hosting gatherings and dinner parties. Great kitchen layout with plenty of cabinets for storage and a large eat-in area overlooking the back-covered patio. Beyond the kitchen, a sunroom beckons, inviting you to relax and bask in the natural light that floods the space. This versatile room can serve as a peaceful reading nook, an art studio, or a play area for children—a space limited only by your imagination. As you retire for the night, the primary suite awaits, providing a peaceful haven to unwind and recharge. The focal point of the suite is an expansive walk-in shower, offering a spa-like experience that will leave you feeling rejuvenated after a long day. Additionally, the suite features a large sitting area. A large storage shed adds convenience, providing ample space to stow away gardening tools, sports equipment, and seasonal items, keeping your living space clutter-free. One of the most appealing aspects of this beautiful abode is the absence of a homeowners' association (HOA). This means no strict rules and regulations, allowing you the freedom to express your unique style and make this house truly feel like your home. Don't miss the opportunity to make this exceptional property your very own.

    Zillow last checked:

    Listing updated:

    Listed by:

    Nicole France,

    RE/MAX Center 404-867-3869

    Bought with:

    RODNEY PENA, 315953

    The Pena Team Realty, LLC

    Source: FMLS GA,MLS#: 7250808MLS Logo

    Facts & features

    Interior

    Bedrooms & bathrooms
    • Bedrooms: 3
    • Bathrooms: 2
    • Full bathrooms: 2
    • Main level bathrooms: 2
    • Main level bedrooms: 3
    Rooms
    • Room types: Sun Room
    Primary bedroom
    • Features: Master on Main, Oversized Master, Sitting Room
    • Level: Master on Main, Oversized Master, Sitting Room
    Bedroom
    • Features: Master on Main, Oversized Master, Sitting Room
    Primary bathroom
    • Features: Double Shower, Double Vanity, Separate His/Hers, Shower Only
    Dining room
    • Features: Open Concept, Separate Dining Room
    Kitchen
    • Features: Breakfast Room, Cabinets Stain, Eat-in Kitchen, Kitchen Island, Pantry
    Heating
    • Central, Electric
    Cooling
    • Ceiling Fan(s), Central Air
    Appliances
    • Included: Dishwasher, Disposal, Electric Range, Microwave, Refrigerator
    • Laundry: In Hall, Laundry Room, Main Level
    Features
    • Cathedral Ceiling(s), Crown Molding, Double Vanity, Entrance Foyer, High Ceilings 10 ft Main, High Speed Internet, Tray Ceiling(s), Vaulted Ceiling(s), Walk-In Closet(s)
    • Flooring: Carpet, Ceramic Tile, Hardwood
    • Windows: Double Pane Windows
    • Basement: None
    • Number of fireplaces: 1
    • Fireplace features: Family Room
    • Common walls with other units/homes: No Common Walls
    Interior area
    • Total structure area: 2,168
    • Total interior livable area: 2,168 sqft
    • Finished area above ground: 2,168
    • Finished area below ground: 0

    Property

    Parking
    • Total spaces: 2
    • Parking features: Garage, Garage Door Opener, Garage Faces Front, Kitchen Level
    • Garage spaces: 2
    Accessibility
    • Accessibility features: Accessible Entrance
    Features
    • Levels: One
    • Stories: 1
    • Patio & porch: Covered, Front Porch, Patio
    • Exterior features: Private Yard, Storage
    • Pool features: None
    • Spa features: None
    • Fencing: None
    • Has view: Yes
    • View description: Other
    • Waterfront features: None
    • Body of water: None
    Lot
    • Size: 0.38 Acres
    • Dimensions: 85x199x32x59x178
    • Features: Back Yard, Front Yard
    Details
    • Additional structures: Outbuilding, Shed(s)
    • Parcel number: 074132
    • Other equipment: None
    • Horse amenities: None

    Construction

    Type & style
    • Home type: SingleFamily
    • Architectural style: Ranch
    • Property subtype: Single Family Residence, Residential
    Materials
    • Vinyl Siding
    • Foundation: Concrete Perimeter
    • Roof: Composition
    Condition
    • Resale
    • New construction: No
    • Year built: 2007

    Utilities & green energy

    • Electric: 110 Volts
    • Sewer: Public Sewer
    • Water: Public
    • Utilities for property: Cable Available, Electricity Available, Phone Available, Sewer Available, Underground Utilities, Water Available
    Green energy
    • Energy efficient items: None
    • Energy generation: None

    Community & HOA

    Community
    • Features: Near Schools, Near Shopping, Street Lights
    • Security: Carbon Monoxide Detector(s), Smoke Detector(s)
    • Subdivision: Alexandria Place
    HOA
    • Has HOA: No
    Location
    • Region: Dallas

    Financial & listing details

    • Price per square foot: $161/sqft
    • Tax assessed value: $392,870
    • Annual tax amount: $1,145
    • Date on market: 7/24/2023
    • Cumulative days on market: 15 days
    • Electric utility on property: Yes
    • Road surface type: Paved

    Price history

    DateEventPrice
    8/25/2023Sold$350,000+4.5%$161/sqft
    Source: FMLS GA #7250808 Report a problem
    8/8/2023Pending sale$335,000$155/sqft
    Source: GAMLS #10184766 Report a problem
    8/3/2023Listed for sale$335,000$155/sqft
    Source: FMLS GA #7250808 Report a problem
    7/31/2023Pending sale$335,000$155/sqft
    Source: GAMLS #10184766 Report a problem
    7/25/2023Listed for sale$335,000+52.3%$155/sqft
    Source: FMLS GA #7250808 Report a problem
    3/28/2019Sold$220,000+87.2%$101/sqft
    Source: Public Record Report a problem
    2/8/2010Sold$117,500$54/sqft
    Source: Public Record Report a problem

    Public tax history

    YearProperty taxesTax assessment
    2025$3,722 +4.7%$157,148 +8.7%
    2024$3,555 +196.5%$144,504 -3.8%
    2023$1,199 -15.5%$150,144 +6%
    2022$1,419 +33.4%$141,640 +40.1%
    2021$1,063 -59.9%$101,120 +2.4%
    2020$2,651 +239.5%$98,760 +25.1%
    2018$781 +3%$78,920 +0.2%
    2017$758 +13%$78,760 +10.8%
    2016$671 $71,080 +5.8%
    2015$671 $67,200 +8.9%
    2014-- $61,720 +35.4%
    2013$626 $45,600
    2012-- --
    2011-- --
    2010-- --
    2009-- $77,440 -0.4%
    2008-- $77,712
    Find assessor info on the county website

    Neighborhood: 30132

    Nearby schools

    GreatSchools rating
    Schools provided by the listing agent
    • Elementary: Floyd L. Shelton
    • Middle: Sammy McClure Sr.
    • High: North Paulding

    Source: FMLS GA. This data may not be complete. We recommend contacting the local school district to confirm school assignments for this home.

    Get a cash offer in 3 minutes
    Find out how much your home could sell for in as little as 3 minutes with a no-obligation cash offer.
    Estimated market value
    $370,200
    Get a cash offer in 3 minutes
    Find out how much your home could sell for in as little as 3 minutes with a no-obligation cash offer.
    Estimated market value
    $370,200