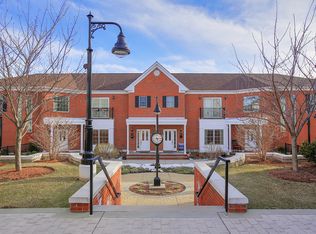
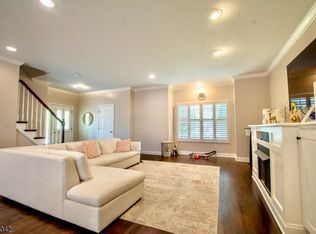
LUXURY TOWNHOUSE - RARE TO THE MARKET - SPACIOUS AND INVITING END UNIT IN THE ELEGANT GRAMERCY SQUARE COMMUNITY. THIS BEAUTIFUL CONTEMPORARY TOWNHOUSE OFFERS 9 FT CEILINGS AND AMAZING OPEN FLOOR PLAN, CROWN MOLDINGS, ENERGY EFFICIENT PLANTATION SHUTTERS,GORGEOUS HARDWOOD FLOORS THROUGHOUT IN A ELEGANT FRENCH PROVINCIAL STAIN. LIVING ROOM FEATURES GAS FIREPLACE WITH CUSTOM BOOKCASES. STUNNING KITCHEN WITH CUSTOM DETAILED CABINETRY, QUARTZ COUNTER TOPS, CENTER ISLAND, GE PROFILE QUALITY APPLIANCES PLUS SLIDER TO CHARMING BALCONY! DINING ROOM FEATURES CUSTOM CRAFTED CHAIR RAILING. THE SECOND FLOOR FEATURES 3 LOVELY BEDROOMS, 2ND BEDROOM FEATURES LOVELY BALCONY, SPACIOUS MAIN BATH WITH CUSTOM VANITY. THE PRIMARY BEDROOM FEATURES SPACIOUS DESIGNER BATH WITH WHIRLPOOL TUB AND SEPARATE SHOWER AND SLIDER TO JULIET BALCONY. BASEMENT FEATURES PLENTIFUL STORAGE AND LAUNDRY ROOOM. PLUS 2 CAR GARAGE WITH EV CHARGER! BEAUTIFULL COURTYARD SETTING! IDEALLY LOCATED MINUTES TO AWARD WINNING METUCHEN MAIN STREET, CHARMING SHOPS, FINE DINING & TRAIN STATION - COMMUTER'S DELIGHT! ***OPEN HOUSE SATURDAY 1PM TO 4PM***
For sale
Price cut: $50K (7/16)
$899,000
199 Amboy Ave, Metuchen, NJ 08840
3beds
2,659sqft
Townhouse
Built in 2012
1,001 Square Feet Lot
$920,800 Zestimate®
$338/sqft
$-- HOA
What's special
- 34 days |
- 509 |
- 20 |
Zillow last checked:
Listing updated:
Listed by:
PATRICIA MOZGAI,
RE/MAX COMPETITIVE EDGE 732-548-5555
Source: All Jersey MLS,MLS#: 2662263M
Facts & features
Interior
Bedrooms & bathrooms
- Bedrooms: 3
- Bathrooms: 3
- Full bathrooms: 2
- 1/2 bathrooms: 1
Bathroom
- Features: Jacuzzi-Type, Stall Shower
Dining room
- Features: Formal Dining Room
Kitchen
- Features: Kitchen Island, Eat-in Kitchen, Granite/Corian Countertops
Basement
- Area: 0
Heating
- Forced Air
Cooling
- Central Air, Ceiling Fan(s)
Appliances
- Included: Self Cleaning Oven, Dishwasher, Dryer, Gas Range/Oven, Microwave, Refrigerator, Washer, Gas Water Heater
Features
- Blinds, High Ceilings, Dining Room, Bath Half, Entrance Foyer, Kitchen, Living Room, 3 Bedrooms, Bath Main, Bath Full, None
- Flooring: Ceramic Tile, Wood
- Windows: Blinds
- Basement: Partial, Partially Finished, Laundry Facilities, Storage Space
- Number of fireplaces: 1
- Fireplace features: Gas
Interior area
- Total structure area: 2,659
- Total interior livable area: 2,659 sqft
Video & virtual tour
Property
Parking
- Total spaces: 2
- Parking features: 2 Car Width, Additional Parking, Built-In Garage, Driveway, On Site, On Street
- Attached garage spaces: 2
- Has uncovered spaces: Yes
- Details: Oversized Vehicles Restricted
Features
- Levels: Two
- Stories: 2
- Patio & porch: Patio
- Exterior features: Patio
- Has spa: Yes
- Spa features: Bath
Lot
- Size: 1,001 Square Feet
- Features: Corner Lot, Near Public Transit, Near Shopping, Near Train
Details
- Parcel number: 090019700000005201C0001
- Zoning: R2
Construction
Type & style
- Home type: Townhouse
- Architectural style: End Unit, Townhouse, Two Story
- Property subtype: Townhouse
Materials
- Roof: Asphalt
Condition
- Year built: 2012
Utilities & green energy
- Gas: Natural Gas
- Sewer: Public Sewer
- Water: Public
- Utilities for property: Cable TV, Cable Connected, Electricity Connected, Natural Gas Connected
Community & HOA
HOA
- Has HOA: Yes
- Services included: Common Area Maintenance, Maintenance Structure
- Additional fee info: Maintenance Expense: $450 Monthly
Location
- Region: Metuchen
Financial & listing details
- Price per square foot: $338/sqft
- Annual tax amount: $16,396
- Date on market: 6/17/2026
- Ownership: Condominium
- Electric utility on property: Yes
Estimated market value
$920,800
$875,000 - $967,000
$4,398/mo
Price history
| Date | Event | Price |
|---|---|---|
| 7/16/2026 | Price change | $899,000-5.3%$338/sqft |
Source:  All Jersey MLS #2662263M Report a problem All Jersey MLS #2662263M Report a problem | ||
| 6/17/2026 | Listed for sale | $949,000+82.9%$357/sqft |
Source: All Jersey MLS #2662263M Report a problem | ||
| 6/15/2014 | Listing removed | $519,000$195/sqft |
Source: Coldwell Banker Residential Brokerage - Summit Office #3099371 Report a problem | ||
| 6/14/2014 | Listed for sale | $519,000-9.7%$195/sqft |
Source: Coldwell Banker Residential Brokerage - Summit Office #3099371 Report a problem | ||
| 4/13/2012 | Sold | $575,000$216/sqft |
Source:  GSMLS #2738143 Report a problem GSMLS #2738143 Report a problem | ||
Public tax history
Tax history is unavailable.
Monthly payment
Est. payment
Payment breakdown
Explore the cost of this home by adjusting the details. Changes won't be saved.Climate risks
Neighborhood: 08840
Nearby schools
GreatSchools rating
- NAMildred B. Moss Elementary SchoolGrades: PK-KDistance: 0.1 mi
- 8/10Edgar Middle SchoolGrades: 5-8Distance: 0.5 mi
- 8/10Metuchen High SchoolGrades: 9-12Distance: 1.1 mi
- $893,0003 bd3 ba2.6k sqft195A Amboy Ave #A, Metuchen, NJ 08840Off Market
- $919,200-- bd-- ba2.6k sqft195B Amboy Ave #B, Metuchen, NJ 08840Off Market
- $963,300-- bd-- ba2.6k sqft195C Amboy Ave #C, Metuchen, NJ 08840Off Market
- $1,006,800-- bd-- ba2.6k sqft195D Amboy Ave #D, Metuchen, NJ 08840Off Market
- $960,7003 bd2 ba2.5k sqft195 Amboy Ave, Metuchen, NJ 08840Off Market
- $1,055,500-- bd-- ba3.7k sqft197D Amboy Ave #D, Metuchen, NJ 08840Off Market
- $977,900-- bd-- ba2.6k sqft197C Amboy Ave #C, Metuchen, NJ 08840Off Market
- $899,0003 bd3 ba2.6k sqft199 Amboy Ave BUILDING 4-199D, Metuchen, NJ 08840For Sale
A local agent can set up tours, give advice and negotiate with sellers.
A local lender can help you make sure your offer is ready when you are.
Similar homes
- $899,0003 bd3 ba2.6k sqft199 D Amboy Ave BLDG 4 #199D, Metuchen Boro, NJ 08840For Sale
 MLS ID #4035657, Patricia A. Mozgai, Re/Max Competitive Edge. GSMLS
 - $889,0003 bd3 ba2.2k sqft86 Essex Ave, Metuchen, NJ 08840New Construction

 MLS ID #2617475R, QIZHAN JACK YAO. All Jersey MLS
 - $999,8884 bd3 ba1.9k sqft560 Wakefield Dr, Metuchen, NJ 08840For Sale
 MLS ID #2701146R, DEBORAH KERR. All Jersey MLS
 - $899,0004 bd3 ba2.7k sqft43 Melbloum Ln, Edison, NJ 08837For Sale
 MLS ID #2701143R, PARIJATA SHARMA. All Jersey MLS
 - $899,0005 bd3 ba2.5k sqft36 Aylin St, Metuchen, NJ 08840For SaleMLS ID #2616291R, GEORGE ZORBAS. All Jersey MLS
- $650,0003 bd3 ba1.9k sqft16 Irongate, Metuchen, NJ 08840For SaleMLS ID #2700365R, ANGELA SIELSKI. All Jersey MLS
- $760,0004 bd2 ba1.4k sqft34 James Pl, Metuchen, NJ 08840For SaleMLS ID #2617578R, LYNN V. FITZGERALD. All Jersey MLS
- $975,0005 bd4 ba2.9k sqft26 Morris Ave, Edison, NJ 08837For SaleMLS ID #2700914R, JULIA QUINONES. All Jersey MLS
- from $716,0005 bd4 ba3k sqftThe Hector Model - Build on Your Lot Plan, Build on Your Own Lot in Metuchen, Metuchen, NJ 08840New ConstructionFox and Foxx Development LLC
- $599,0002 bd3 ba1.3k sqft2 Mulberry Ln, Metuchen, NJ 08840For SaleMLS ID #2700312R, MANSI KHANDELWAL. All Jersey MLS
- $896,0003 bd3 ba2.1k sqft4 Dorset Way, Edison, NJ 08820For SaleMLS ID #2700559R, SHIPRA SINGH. All Jersey MLS
- $1,050,0004 bd4 ba2.4k sqft119 Harvard Ave, Metuchen, NJ 08840For SaleMLS ID #2662440M, DEBBIE NESSIM. All Jersey MLS
- $875,0004 bd3 ba2.2k sqft46 Lynnwood Rd, Edison, NJ 08820For SaleMLS ID #2770012M, KEITH BOXER. All Jersey MLS
- $874,9995 bd3 ba1.9k sqft3 Karnell Ct, Edison, NJ 08820For SaleMLS ID #2701031R, RUPALI GANDOTRA. All Jersey MLS
- $900,0005 bd4 ba2.2k sqft66 Avon Ter, Iselin, NJ 08830For SaleMLS ID #2770001M, NEETU ANEJA. All Jersey MLS
- $875,0004 bd3 ba2.3k sqft13 Greenwich Rd, Edison, NJ 08820For SaleMLS ID #2662301M, SIMON LAW. All Jersey MLS
- $894,9953 bd3 ba3.1k sqft11 Mingle St, South Plainfield, NJ 07080New ConstructionMLS ID #2700352R, RICHARD GOMES. All Jersey MLS
- $845,0004 bd3 ba2.2k sqft2 Eagle Rd, Edison, NJ 08820For SaleMLS ID #2700487R, MARION MORAES. All Jersey MLS
- $975,0005 bd4 ba2.5k sqft3 Charles Ct, Edison, NJ 08820For SaleMLS ID #2701026R, ROBERT DEKANSKI. All Jersey MLS
- $695,0005 bd4 ba2.3k sqft720 Ford Ave, Metuchen, NJ 08840For SaleMLS ID #2618073R, DEBORAH KERR. All Jersey MLS
