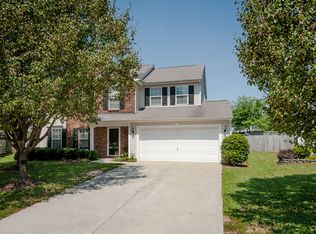
Enjoy peace of mind with major system updates already completed, including the roof, windows, gutters, siding, HVAC system, tankless water heater, water filtration system, and solar panels for improved energy efficiency and potential utility savings. Discover comfort, space, and value at 199 Austin Run Ct in Waterside Landing. Situated on a 0.23-acre corner lot, this easy-living one-story home offers a functional split-bedroom floor plan, open-concept layout, vaulted great room, and a bright, spacious feel throughout.
A complete list of updates and features is available in the attachments. Inside, you'll find a covered front entry, no carpet throughout, and durable luxury vinyl plank flooring for easy maintenance. The kitchen, breakfast area, and living spaces flow seamlessly together, creating a comfortable setting for everyday living and entertaining. Both bathrooms and the kitchen have been updated, while the spacious primary suite features a vaulted ceiling, spacious closet, and spa-like bath. All bedrooms include ceiling fans with lights for added comfort.
This home is ready for your personal touches, including interior paint, patching, and some trim work, while offering the benefit of many significant improvements already completed.
The fully fenced, level backyard features a gazebo, fire pit, and three storage sheds, providing flexible space for storage, hobbies, recreation, or outdoor enjoyment. A two-car attached garage and extended driveway offer ample off-street parking. Conveniently located near shopping, dining, Lake Concord, downtown Kannapolis, Atrium Health Ballpark, and I-85, this Waterside Landing home combines location, functionality, and value with many of the major updates already in place. Welcome Home!"
Active
$345,000
199 Austin Run Ct, Kannapolis, NC 28083
3beds
1,556sqft
Single Family Residence
Built in 2000
0.23 Acres Lot
$341,200 Zestimate®
$222/sqft
$10/mo HOA
What's special
Covered front entryBright spacious feel throughoutFully fenced level backyardCorner lotTwo-car attached garageSpa-like bathSpacious primary suite
- 80 days |
- 418 |
- 28 |
Likely to sell faster than
Zillow last checked:
Listing updated:
Listed by:
Margaret Tavares margaret.tavares@bhhscarolinas.com,
Berkshire Hathaway HomeServices Carolinas Realty
Source: Canopy MLS as distributed by MLS GRID,MLS#: 4369473
Loading...
Facts & features
Interior
Bedrooms & bathrooms
- Bedrooms: 3
- Bathrooms: 2
- Full bathrooms: 2
- Main level bedrooms: 3
Primary bedroom
- Features: Walk-In Closet(s)
- Level: Main
Bedroom s
- Level: Main
Bedroom s
- Level: Main
Bathroom full
- Level: Main
Bathroom full
- Level: Main
Dining room
- Level: Main
Great room
- Features: Vaulted Ceiling(s)
- Level: Main
Kitchen
- Features: Breakfast Bar
- Level: Main
Heating
- Active Solar, Central, Forced Air
Cooling
- Ceiling Fan(s), Central Air
Appliances
- Included: Convection Oven, Dishwasher, Disposal, Electric Oven, Filtration System, Gas Range, Microwave, Refrigerator, Self Cleaning Oven, Tankless Water Heater, Washer/Dryer
- Laundry: Inside, Laundry Room, Main Level
Features
- Breakfast Bar, Open Floorplan, Pantry, Walk-In Closet(s), Walk-In Pantry
- Flooring: Laminate, Tile, Vinyl
- Windows: Insulated Windows
- Has basement: No
- Attic: Pull Down Stairs
Interior area
- Total structure area: 1,556
- Total interior livable area: 1,556 sqft
- Finished area above ground: 1,556
- Finished area below ground: 0
Video & virtual tour
Property
Parking
- Total spaces: 2
- Parking features: Driveway, Attached Garage, Garage Door Opener, Garage Faces Front, Keypad Entry, Garage on Main Level
- Attached garage spaces: 2
- Has uncovered spaces: Yes
Features
- Levels: One
- Stories: 1
- Patio & porch: Covered, Patio
- Exterior features: Fire Pit
- Fencing: Back Yard,Fenced
Lot
- Size: 0.23 Acres
- Features: Corner Lot, Level
Details
- Additional structures: Gazebo, Shed(s)
- Parcel number: 56235407920000
- Zoning: R8
- Special conditions: Standard
Construction
Type & style
- Home type: SingleFamily
- Property subtype: Single Family Residence
Materials
- Vinyl
- Foundation: Slab
Condition
- New construction: No
- Year built: 2000
Utilities & green energy
- Sewer: Public Sewer
- Water: City
Green energy
- Energy generation: Solar
Community & HOA
Community
- Features: Street Lights
- Security: Security System
- Subdivision: Waterside Landing
HOA
- Has HOA: Yes
- HOA fee: $120 annually
- HOA name: Sentry Management
- HOA phone: 704-892-1660
Location
- Region: Kannapolis
Financial & listing details
- Price per square foot: $222/sqft
- Tax assessed value: $326,770
- Annual tax amount: $3,710
- Date on market: 4/18/2026
- Cumulative days on market: 79 days
- Listing terms: Cash,Conventional,FHA,VA Loan
- Exclusions: Gazebo fan with light
- Road surface type: Concrete, Paved
Estimated market value
$341,200
$324,000 - $358,000
$1,927/mo
Price history
| Date | Event | Price |
|---|---|---|
| 4/18/2026 | Listed for sale | $345,000+130%$222/sqft |
Source: | ||
| 8/29/2008 | Sold | $150,000-5.7%$96/sqft |
Source: Public Record Report a problem | ||
| 5/4/2008 | Listing removed | $159,000$102/sqft |
Source: NCI #757605 Report a problem | ||
| 3/28/2008 | Listed for sale | $159,000+6.7%$102/sqft |
Source: NCI #757605 Report a problem | ||
| 9/21/2007 | Sold | $149,000+24.2%$96/sqft |
Source: Public Record Report a problem | ||
| 2/6/2001 | Sold | $120,000$77/sqft |
Source: Public Record Report a problem | ||
Public tax history
| Year | Property taxes | Tax assessment |
|---|---|---|
| 2025 | $3,710 | $326,770 |
| 2024 | $3,710 +47.3% | $326,770 +77.7% |
| 2023 | $2,519 | $183,870 |
| 2022 | $2,519 | $183,870 |
| 2021 | $2,519 +54.2% | $183,870 +54.2% |
| 2019 | $1,633 +3% | $119,220 |
| 2018 | $1,586 | $119,220 |
| 2017 | $1,586 | $119,220 -3% |
| 2016 | $1,586 | $122,850 |
| 2015 | $1,586 +2.4% | $122,850 |
| 2014 | $1,548 | $122,850 |
| 2013 | -- | $122,850 |
| 2012 | -- | $122,850 -16.6% |
| 2011 | -- | $147,240 |
| 2010 | -- | $147,240 |
| 2009 | -- | $147,240 +3% |
| 2008 | -- | $143,010 +13.4% |
| 2007 | -- | $126,060 |
| 2006 | -- | $126,060 |
| 2005 | -- | $126,060 |
| 2004 | -- | $126,060 +4.8% |
| 2003 | -- | $120,230 -3.1% |
| 2002 | -- | $124,080 |
| 2001 | -- | $124,080 |
Find assessor info on the county website
Monthly payment
Est. payment$--/mo
Payment breakdown
Explore the cost of this home by adjusting the details. Changes won't be saved.All calculations are estimates and provided by Zillow, Inc. for informational purposes only. Actual amounts may vary.
HOA fees may include property taxes on listings classified as Co-Ops. Contact the listing agent and/or owner for fee details.
Mortgage interest rates are dependent on a number of factors, including credit score, down payment, and repayment length. Interest rate data provided by Zillow Group Marketplace, Inc. as of 1/1/1970 from various mortgage lenders with which we have lead or other similar arrangements; the Estimated Payment is an average of those rates.
See how much you could borrow to make a competitive offer.
Climate risks
Neighborhood: 28083
Nearby schools
GreatSchools rating
- 6/10Forest Park ElementaryGrades: K-5Distance: 0.5 mi
- 2/10Kannapolis MiddleGrades: 7-8Distance: 2.7 mi
- 2/10A. L. Brown High SchoolGrades: 9-12Distance: 1.6 mi
Schools provided by the listing agent
- Elementary: Forest Park
- Middle: Kannapolis
- High: A.L. Brown
Source: Canopy MLS as distributed by MLS GRID. This data may not be complete. We recommend contacting the local school district to confirm school assignments for this home.
A local agent can set up tours, give advice and negotiate with sellers.
- North Carolina
- Cabarrus County
- Kannapolis
- 28083
- 199 Austin Run Ct