Skip main navigation
Sold for $595,000
  • $595,000

    199 Beall Dr, Pittsburgh, PA 15236

    4beds
    --sqft
    Single Family Residence
    Built in 1963
    0.35 Acres Lot
    $595,300 Zestimate®
    $--/sqft
    $2,718 Estimated rent

    Home value

    $595,300

    $566,000 - $625,000

    $2,718/mo

    Zestimate® history
    Loading
    Loading...

    Owner options

    List your home for rent

    $2,718/mo

    Rent Zestimate®

    Find your next renter with Zillow Rental Manager. Plus, with online applications, you can quickly screen prospective tenants – for free.

    Learn more

    $2,718/mo

    Rent Zestimate®

    Refinance and save

    $3,958/mo

    Est. payment

    Refinancing to a lower rate could help reduce your monthly payments and save thousands over the life of the loan.

    See today's rates

    $3,958/mo

    Est. payment

    Explore your selling options

    Work with a Zillow partner agent

    Leverage their expertise and Zillow's premium Showcase listings to get your home seen by more buyers.

    Get started

    List with your own agent

    Get your home in front of millions of buyers by listing it on Zillow.

    Learn how to do it

    Sell it yourself

    Take full control of how buyers see your home on Zillow by listing For Sale by Owner (FSBO).

    List your home

    What's special

    Heated storage areaBeautifully manicured yardGray slate entryFresh interior paintSecond attic accessQuiet cul-de-sacDesigner cabinetry
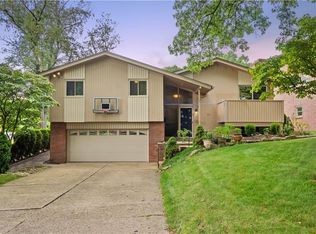
    Tucked away on a quiet cul-de-sac, this beautifully maintained multi-level home offers 4 large bedrooms, 3 full baths, exceptional storage, and years of thoughtful updates. A gray slate entry welcomes you inside where one of two den/office spaces features its own full bath, creating the perfect guest suite, home office, or private retreat, while the second den off the family room works beautifully as a playroom, office, or flex space. The main floor offers a formal living room, formal dining room, and a stunning oversized eat-in kitchen with vaulted ceilings, skylights, designer cabinetry, built-in appliances, warming drawer, mixer stand lift cabinet, pantry with roll-out shelving, and a dramatic wall of windows overlooking the beautifully manicured yard and covered deck. All four bedrooms are generously sized, including the primary suite with its own private full bath. The lower level features a spacious game room currently used as a gym, laundry room, heated storage area, and oversized two-car garage. Extensive updates through the years include roof, Teca-style deck with awning, paver patios and walkways, exercise/work room addition, stone retaining wall, fresh interior paint, new carpeting, luxury vinyl plank flooring, updated outlets and fixtures, ADT security, intercom system, second attic access, and countless quality improvements throughout.

    Zillow last checked:

    Listing updated:

    Listed by:

    Maria Werner 724-933-6300,

    RE/MAX SELECT REALTY

    Bought with:

    Berni Bishop-Pirollo, AB069321

    BERKSHIRE HATHAWAY THE PREFERRED REALTY

    Source: WPMLS,MLS#: 1753762MLS LogoOriginating MLS: West Penn Multi-List

    Facts & features

    Interior

    Bedrooms & bathrooms
    • Bedrooms: 4
    • Bathrooms: 3
    • Full bathrooms: 3
    Primary bedroom
    • Level: Upper
    • Dimensions: 14x14
    Bedroom 2
    • Level: Upper
    • Dimensions: 14x14
    Bedroom 3
    • Level: Upper
    • Dimensions: 11x14
    Bedroom 4
    • Level: Upper
    • Dimensions: 11x14
    Bonus room
    • Level: Lower
    • Dimensions: 10x15
    Den
    • Level: Lower
    • Dimensions: 18x13
    Den
    • Level: Lower
    • Dimensions: 08x14
    Dining room
    • Level: Main
    • Dimensions: 12x14
    Entry foyer
    • Level: Main
    • Dimensions: 08x12
    Family room
    • Level: Lower
    • Dimensions: 23x15
    Game room
    • Level: Lower
    • Dimensions: 15x15
    Kitchen
    • Level: Main
    • Dimensions: 13x23
    Laundry
    • Level: Lower
    • Dimensions: 13x25
    Living room
    • Level: Main
    • Dimensions: 25x15
    Heating
    • Forced Air, Gas
    Cooling
    • Central Air
    Appliances
    • Included: Some Electric Appliances, Cooktop, Dryer, Dishwasher, Disposal, Microwave, Refrigerator, Stove, Washer
    Features
    • Intercom, Pantry, Window Treatments
    • Flooring: Ceramic Tile, Other, Carpet
    • Windows: Multi Pane, Screens, Window Treatments
    • Basement: Finished,Walk-Out Access
    • Number of fireplaces: 2
    • Fireplace features: Log Burning

    Property

    Parking
    • Total spaces: 2
    • Parking features: Attached, Garage, Garage Door Opener
    • Has attached garage: Yes
    Features
    • Levels: Multi/Split
    • Stories: 2
    • Pool features: None
    Lot
    • Size: 0.35 Acres
    • Dimensions: 100 x 154.45
    Details
    • Parcel number: 0314G00042000000
    • Other equipment: Intercom

    Construction

    Type & style
    • Home type: SingleFamily
    • Architectural style: Colonial,Multi-Level
    • Property subtype: Single Family Residence
    Materials
    • Brick
    • Roof: Asphalt
    Condition
    • Resale
    • Year built: 1963

    Utilities & green energy

    • Sewer: Public Sewer
    • Water: Public

    Community & HOA

    Community
    • Features: Public Transportation
    • Security: Security System
    Location
    • Region: Pittsburgh

    Financial & listing details

    • Tax assessed value: $194,200
    • Annual tax amount: $7,156
    • Date on market: 5/14/2026

    Price history

    DateEventPrice
    6/28/2026Pending sale$580,000-2.5%
    Source: WPMLS #1753762 Report a problem
    6/26/2026Sold$595,000+2.6%
    Source: WPMLS #1753762 Report a problem
    5/19/2026Contingent$580,000
    Source: WPMLS #1753762 Report a problem
    5/14/2026Listed for sale$580,000
    Source: WPMLS #1753762 Report a problem

    Public tax history

    YearProperty taxesTax assessment
    2025$6,470 +9.6%$176,200
    2024$5,903 +608.2%$176,200
    2023$833 $176,200
    2022$833 $176,200
    2021$833 +2%$176,200
    2020$817 -2%$176,200
    2019$833 -48.3%$176,200
    2018$1,612 -67.8%$176,200
    2017$5,004 +500.4%$176,200
    2016$833 -82.5%$176,200
    2015$4,756 +513.1%$176,200
    2014$776 $176,200 -1.7%
    2013-- $179,200 +8.3%
    2012-- $165,400
    2011-- $165,400
    2010-- $165,400
    2009-- $165,400
    2008-- $165,400 +2.9%
    2007-- $160,700
    2006-- $160,700
    2005-- $160,700 -8.5%
    2004-- $175,700
    2003-- $175,700
    2002-- $175,700
    Find assessor info on the county website

    Neighborhood: 15236

    Nearby schools

    GreatSchools rating
    Schools provided by the listing agent
    • District: Baldwin/Whitehall

    Source: WPMLS. This data may not be complete. We recommend contacting the local school district to confirm school assignments for this home.

    Get pre-qualified for a loan
    At Zillow Home Loans, we can pre-qualify you in as little as 5 minutes with no impact to your credit score.

    An equal housing lender. NMLS #10287.

    Sell for more on Zillow
    Get a Zillow Showcase℠ listing at no additional cost and you could sell for .
    $595,300
    2% more
    +$11,906
    With Zillow Showcase(estimated)
    $607,206