Skip main navigation
Pending
  • Price cut: $3.1K (6/11)
    $287,900

    199 Bellegrove Dr., Myrtle Beach, SC 29579

    3beds
    1,539sqft
    : 
    Loading
    Get pre-qualified
    Single Family Residence
    Built in 2005
    10,018 Square Feet Lot
    $281,200 Zestimate®
    $187/sqft
    $81/mo HOA

    What's special

    Large backyardRanch-style residenceSpacious yard
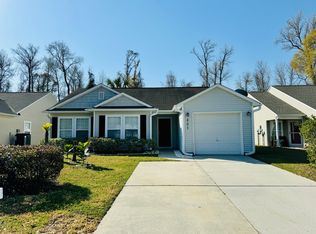
    The Owner is a South Carolina Real Estate Agent, Owner/Listing agent is a SC Licensed real estate agent. Your Dream 3BD/2BA Home Awaits!** Step into a life of ease and comfort with this ranch-style residence nestled in the heart of Carolina Forest, an area renowned for its ever-growing community and top-tier schools. Boasting a freshly installed roof in 2019 and an efficient, brand-new HVAC system in 2019, this home is move-in ready. The primary bedroom has views of your large backyard, which is perfect for your morning coffee or evening relaxation. Step outside to a spacious yard, perfect for playful afternoons and weekend barbecues. Positioned in a highly sought-after school district, the location of this home means you'll not only have access to excellent education but also the convenience of grocery stores, dining options, shopping venues, and entertainment, and only 4 miles to the beach. Don't miss the chance to own this slice of Carolina Forest, where comfort meets convenience, and nature's beauty is part of everyday life. Your forever home awaits.
    99 days
    |
    443
    |
    14
    |

    Zillow last checked:

    Listing updated:

    Listed by:

    Richard Campbell 843-685-8080,

    Century 21 The Harrelson Group

    Source: CCAR,MLS#: 2609303MLS LogoOriginating MLS: Coastal Carolinas Association of Realtors

      Facts & features

      Interior

      Bedrooms & bathrooms
      • Bedrooms: 3
      • Bathrooms: 2
      • Full bathrooms: 2
      Rooms
      • Room types: Foyer, Utility Room
      Primary bedroom
      • Features: Ceiling Fan(s), Main Level Primary, Walk-In Closet(s)
      • Level: Main
      Bedroom 1
      • Level: Main
      Bedroom 2
      • Level: Main
      Primary bathroom
      • Features: Tub Shower
      Kitchen
      • Features: Dishwasher, Kitchen Exhaust Fan, Pantry
      Living room
      • Features: Ceiling Fan(s)
      Other
      • Features: Bedroom on Main Level, Entrance Foyer, Utility Room
      Heating
      • Central
      Cooling
      • Central Air
      Appliances
      • Included: Dishwasher, Disposal, Microwave, Range, Refrigerator, Range Hood, Dryer, Washer
      • Laundry: Washer Hookup
      Features
      • Attic, Ceiling Fan(s), Main Level Primary, Pull Down Attic Stairs, Permanent Attic Stairs, Tub Shower, Walk-In Closet(s), Bedroom on Main Level, Entrance Foyer
      • Flooring: Carpet, Vinyl
      • Attic: Pull Down Stairs,Permanent Stairs
      Interior area
      • Total structure area: 1,939
      • Total interior livable area: 1,539 sqft

      Property

      Parking
      • Total spaces: 4
      • Parking features: Attached, Garage, Two Car Garage
      • Attached garage spaces: 2
      Features
      • Levels: One
      • Stories: 1
      • Patio & porch: Patio
      • Exterior features: Sprinkler/Irrigation, Patio
      • Pool features: Community, Outdoor Pool
      Lot
      • Size: 10,018 Square Feet
      • Features: Outside City Limits, Rectangular, Rectangular Lot
      Details
      • Additional parcels included: ,
      • Parcel number: 39611040012
      • Zoning: Res
      • Special conditions: None

      Construction

      Type & style
      • Home type: SingleFamily
      • Architectural style: Ranch
      • Property subtype: Single Family Residence
      Materials
      • Vinyl Siding
      • Foundation: Slab
      Condition
      • Resale
      • Year built: 2005

      Utilities & green energy

      Green energy
      • Energy efficient items: Solar Panel(s)
      • Energy generation: Solar

      Community & HOA

      Community
      • Features: Clubhouse, Golf Carts OK, Recreation Area, Tennis Court(s), Long Term Rental Allowed, Pool
      • Security: Smoke Detector(s), Security Service
      • Subdivision: Carolina Forest - Bellegrove Oaks
      HOA
      • Has HOA: Yes
      • Amenities included: Clubhouse, Owner Allowed Golf Cart, Owner Allowed Motorcycle, Pet Restrictions, Security, Tenant Allowed Golf Cart, Tennis Court(s), Tenant Allowed Motorcycle
      • Services included: Association Management, Common Areas, Insurance, Legal/Accounting, Maintenance Grounds, Pool(s), Security, Trash
      • HOA fee: $81 monthly
      Location
      • Region: Myrtle Beach

      Financial & listing details

      • Price per square foot: $187/sqft
      • Tax assessed value: $300,042
      • Annual tax amount: $874
      • Date on market: 4/10/2026
      • Listing terms: Assumable,Cash,Conventional,FHA,Portfolio Loan

        Estimated market value

        $281,200

        $267,000 - $295,000

        $1,909/mo

        Price history

        DateEventPrice
        6/26/2026Pending sale$287,900$187/sqft
        Source: CCAR #2609303 Report a problem
        6/11/2026Price change$287,900-1.1%$187/sqft
        Source: CCAR #2609303 Report a problem
        5/18/2026Price change$291,000-1.4%$189/sqft
        Source: CCAR #2609303 Report a problem
        4/10/2026Listed for sale$295,000+0%$192/sqft
        Source: CCAR #2609303 Report a problem
        4/2/2026Listing removed$1,950+11.4%$1/sqft
        Source: Zillow Rentals Report a problem
        3/24/2025Listing removed$1,750$1/sqft
        Source: Zillow Rentals Report a problem
        2/5/2025Listed for rent$1,750+34.6%$1/sqft
        Source: Zillow Rentals Report a problem
        1/17/2025Listing removed$294,900$192/sqft
        Source: CCAR #2422288 Report a problem
        1/9/2025Price change$294,900-1.7%$192/sqft
        Source: CCAR #2422288 Report a problem
        11/20/2024Price change$299,900-1.6%$195/sqft
        Source: CCAR #2422288 Report a problem
        10/21/2024Price change$304,900-3.2%$198/sqft
        Source: CCAR #2422288 Report a problem
        9/25/2024Listed for sale$314,900+79.9%$205/sqft
        Source: CCAR #2422288 Report a problem
        9/11/2019Sold$175,000-1.7%$114/sqft
        Source: CCAR #1915200 Report a problem
        8/8/2019Listed for sale$178,000$116/sqft
        Source: Phillips Realty #1915200 Report a problem
        7/30/2019Pending sale$178,000$116/sqft
        Source: Phillips Realty #1915200 Report a problem
        7/11/2019Listed for sale$178,000+23.8%$116/sqft
        Source: Phillips Realty #1915200 Report a problem
        5/23/2017Listing removed$1,300$1/sqft
        Source: Phillips Realty Report a problem
        4/7/2017Price change$1,300+4%$1/sqft
        Source: Phillips Realty Report a problem
        4/6/2017Listed for rent$1,250+11.1%$1/sqft
        Source: Phillips Realty Report a problem
        2/28/2015Listing removed$1,125$1/sqft
        Source: Phillips Realty Report a problem
        1/17/2015Listed for rent$1,125+7.1%$1/sqft
        Source: Phillips Realty Report a problem
        9/27/2012Listing removed$1,050$1/sqft
        Source: Phillips Realty Report a problem
        8/28/2012Listed for rent$1,050$1/sqft
        Source: Phillips Realty Report a problem
        1/13/2005Sold$143,791$93/sqft
        Source: Public Record Report a problem

        Public tax history

        YearProperty taxesTax assessment
        2025$874 $213,429
        2024$874 $213,429 +15%
        2023-- $185,590
        2022$791 $185,590
        2021$791 -66%--
        2020$2,329 --
        2019-- --
        2018$1,835 $8,410 -0.1%
        2017-- $8,417
        2016-- $8,417
        2015-- $8,417
        2014$1,820 $8,417
        2013-- --
        2012-- --
        2010-- $9,492 +19.4%
        2009-- $7,950
        2008-- $7,950
        2007-- $7,950
        Find assessor info on the county website

        Monthly payment

        Est. payment

        Payment breakdown

        Explore the cost of this home by adjusting the details. Changes won't be saved.
        All calculations are estimates and provided by Zillow, Inc. for informational purposes only. Actual amounts may vary.
        HOA fees may include property taxes on listings classified as Co-Ops. Contact the listing agent and/or owner for fee details.
        Mortgage interest rates are dependent on a number of factors, including credit score, down payment, and repayment length. Interest rate data provided by Zillow Group Marketplace, Inc. as of 1/1/1970 from various mortgage lenders with which we have lead or other similar arrangements; the Estimated Payment is an average of those rates.
        See how much you could borrow to make a competitive offer.

        Climate risks

        Neighborhood: Carolina Forest

        Getting around

        36 / 100
        Car-Dependent
        37 / 100
        Somewhat Bikeable

        Nearby schools

        GreatSchools rating
        Schools provided by the listing agent
        • Elementary: Ocean Bay Elementary School
        • Middle: Ten Oaks Middle
        • High: Carolina Forest High School

        Source: CCAR. This data may not be complete. We recommend contacting the local school district to confirm school assignments for this home.

        A local agent can set up tours, give advice and negotiate with sellers.

        A local lender can help you make sure your offer is ready when you are.

        Browse local experts

        Similar homes