Skip main navigation
Closed
  • Listing Provided by: Worth Clark Realty
    Bought with: Worth Clark Realty
    Price Unknown

    199 Berry Manor Cir, Saint Peters, MO 63376

    4beds
    2,528sqft
    Single Family Residence
    Built in 2005
    6,969.6 Square Feet Lot
    $485,100 Zestimate®
    $--/sqft
    $2,998 Estimated rent

    Home value

    $485,100

    $461,000 - $509,000

    $2,998/mo

    Zestimate® history
    Loading
    Loading...

    Owner options

    List your home for rent

    $2,998/mo

    Rent Zestimate®

    Find your next renter with Zillow Rental Manager. Plus, with online applications, you can quickly screen prospective tenants – for free.

    Learn more

    $2,998/mo

    Rent Zestimate®

    Refinance and save

    Refinancing to a lower rate could help reduce your monthly payments and save thousands over the life of the loan.

    See today's rates

    Explore your selling options

    Work with a Zillow partner agent

    Leverage their expertise and Zillow's premium Showcase listings to get your home seen by more buyers.

    Get started

    List with your own agent

    Get your home in front of millions of buyers by listing it on Zillow.

    Learn how to do it

    Sell it yourself

    Take full control of how buyers see your home on Zillow by listing For Sale by Owner (FSBO).

    List your home

    What's special

    Walk-in closetVaulted ceilingsStand-alone showerSoaking tubMaster suiteSeparate vanities
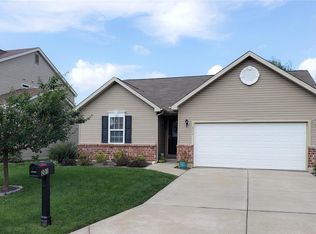
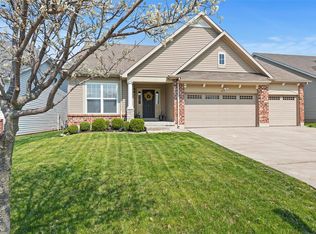
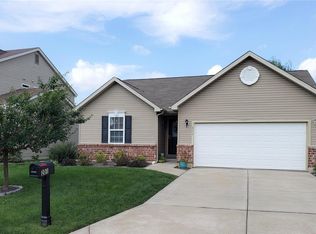
    Showings Only Available Saturday 2/10!! Move-in ready with convenience and space in a sought-after neighborhood of Fort Zumwalt East. The main floor vaulted ceilings welcome all who enter. The crescent-shaped kitchen island functions great for those who love to cook, but also serves as a family gathering space for the home. The main floor master suite offers space and privacy from the rest of the home. Included, is a walk-in closet, separate vanities, stand-alone shower, soaking tub, and walkout french doors to the rear deck. Just outside the suite, the main floor laundry helps add to the accessibility. The finished portion of the basement has room to live, work, and play. While the unfinished portion has room for a home gym or recreation area without sacrificing ample space for storage. And if all of that still isn't enough room, there is, of course, the three-car garage.

    Zillow last checked:

    Listing updated:

    Listing Provided by:

    Doran C Jaenke 314-578-1665,

    Worth Clark Realty

    Bought with:

    Doran C Jaenke, 2021018815

    Worth Clark Realty

    Source: MARIS,MLS#: 24006346MLS LogoOriginating MLS: St. Louis Association of REALTORS

    Facts & features

    Interior

    Bedrooms & bathrooms
    • Bedrooms: 4
    • Bathrooms: 3
    • Full bathrooms: 2
    • 1/2 bathrooms: 1
    • Main level bathrooms: 2
    • Main level bedrooms: 1
    Bedroom
    • Level: Upper
    • Area: 121
    • Dimensions: 11x11
    Bedroom
    • Level: Upper
    • Area: 121
    • Dimensions: 11x11
    Bedroom
    • Level: Upper
    • Area: 121
    • Dimensions: 11x11
    Primary bathroom
    • Level: Main
    • Area: 234
    • Dimensions: 18x13
    Breakfast room
    • Level: Main
    • Area: 99
    • Dimensions: 11x9
    Dining room
    • Level: Main
    • Area: 144
    • Dimensions: 12x12
    Family room
    • Level: Lower
    • Area: 300
    • Dimensions: 20x15
    Great room
    • Level: Main
    • Area: 330
    • Dimensions: 22x15
    Kitchen
    • Level: Main
    • Area: 144
    • Dimensions: 12x12
    Laundry
    • Level: Main
    • Area: 42
    • Dimensions: 7x6
    Recreation room
    • Level: Lower
    • Area: 210
    • Dimensions: 15x14
    Heating
    • Natural Gas, Forced Air
    Cooling
    • Central Air, Electric
    Appliances
    • Included: Gas Water Heater, Dishwasher, Disposal, Dryer, Microwave, Refrigerator
    • Laundry: Main Level
    Features
    • Open Floorplan, Vaulted Ceiling(s), Walk-In Closet(s)
    • Doors: Sliding Doors
    • Basement: Full,Partially Finished,Concrete
    • Number of fireplaces: 1
    • Fireplace features: Great Room, Recreation Room
    Interior area
    • Total structure area: 2,528
    • Total interior livable area: 2,528 sqft
    • Finished area above ground: 2,228
    • Finished area below ground: 300

    Property

    Parking
    • Total spaces: 3
    • Parking features: Attached, Garage, Off Street
    • Attached garage spaces: 3
    Features
    • Levels: One and One Half
    • Patio & porch: Deck
    Lot
    • Size: 6,969 sqft
    • Dimensions: 60 x 112
    Details
    • Parcel number: 201089782000124
    • Special conditions: Standard

    Construction

    Type & style
    • Home type: SingleFamily
    • Architectural style: Other
    • Property subtype: Single Family Residence
    Materials
    • Brick Veneer, Vinyl Siding
    Condition
    • Year built: 2005

    Utilities & green energy

    • Sewer: Public Sewer
    • Water: Public
    • Utilities for property: Natural Gas Available

    Community & neighborhood

    Location
    • Region: Saint Peters
    • Subdivision: Manors At Orchard Glen

    Other

    Other facts
    • Listing terms: Cash,Conventional
    • Ownership: Private
    • Road surface type: Concrete

    Price history

    DateEventPrice
    4/2/2024Sold--
    Source: MARIS #24006346 Report a problem
    2/13/2024Pending sale$422,500$167/sqft
    Source: MARIS #24006346 Report a problem
    2/9/2024Listed for sale$422,500+15.8%$167/sqft
    Source: MARIS #24006346 Report a problem
    9/29/2021Sold--
    Source: MARIS #21059709 Report a problem
    8/30/2021Pending sale$365,000$144/sqft
    Source: MARIS #21059709 Report a problem
    8/26/2021Listed for sale$365,000+9%$144/sqft
    Source: MARIS #21059709 Report a problem
    11/14/2009Listing removed$334,900$132/sqft
    Source: NRT StLouis #90051475 Report a problem
    10/5/2009Price change$334,900$132/sqft
    Source: NRT StLouis #90051475 Report a problem
    10/3/2009Price change--
    Source: NRT StLouis #90051475 Report a problem
    9/27/2009Listed for sale$334,900$132/sqft
    Source: NRT StLouis #90051475 Report a problem
    2/7/2006Sold--
    Source: Public Record Report a problem

    Public tax history

    YearProperty taxesTax assessment
    2025$5,088 +3.1%$73,359 +5.7%
    2024$4,937 +0.1%$69,403
    2023$4,933 +10.8%$69,403 +18.2%
    2022$4,453 $58,699
    2021-- $58,699 +10.2%
    2020-- $53,253
    2019$3,988 $53,253 +8.4%
    2018$3,988 +0.5%$49,141
    2017$3,970 +11.3%$49,141 +11.6%
    2016$3,566 +6.8%$44,023
    2015$3,338 +0.2%$44,023 +2.2%
    2014$3,330 $43,070
    2013-- $43,070 -9.9%
    2012-- $47,790 -11.5%
    2011-- $53,970
    2010-- $53,970
    2009-- $53,970 -19.2%
    2008-- $66,830 +21.5%
    2007-- $55,000
    2006-- --

    Find assessor info on the county website

    Neighborhood: 63376

    Nearby schools

    GreatSchools rating
    Schools provided by the listing agent
    • Elementary: Hawthorn Elem.
    • Middle: Dubray Middle
    • High: Ft. Zumwalt East High

    Source: MARIS. This data may not be complete. We recommend contacting the local school district to confirm school assignments for this home.

    Get a cash offer in 3 minutes
    Find out how much your home could sell for in as little as 3 minutes with a no-obligation cash offer.
    Estimated market value
    $485,100
    Get a cash offer in 3 minutes
    Find out how much your home could sell for in as little as 3 minutes with a no-obligation cash offer.
    Estimated market value
    $485,100