Skip main navigation
Closed
  • $470,000

    199 Berwick Dr, Summerville, SC 29483

    4beds
    3,252sqft
    Single Family Residence
    Built in 2014
    8,276 Square Feet Lot
    $466,800 Zestimate®
    $145/sqft
    $3,069 Estimated rent

    Home value

    $466,800

    Estimated sales range

    Not available

    $3,069/mo

    Zestimate® history
    Loading
    Loading...

    Owner options

    List your home for rent

    $3,069/mo

    Rent Zestimate®

    Find your next renter with Zillow Rental Manager. Plus, with online applications, you can quickly screen prospective tenants – for free.

    Learn more

    $3,069/mo

    Rent Zestimate®

    Refinance and save

    $2,749/mo

    Est. payment

    Refinancing to a lower rate could help reduce your monthly payments and save thousands over the life of the loan.

    See today's rates

    $2,749/mo

    Est. payment

    Explore your selling options

    Work with a Zillow partner agent

    Leverage their expertise and Zillow's premium Showcase listings to get your home seen by more buyers.

    Get started

    List with your own agent

    Get your home in front of millions of buyers by listing it on Zillow.

    Learn how to do it

    Sell it yourself

    Take full control of how buyers see your home on Zillow by listing For Sale by Owner (FSBO).

    List your home

    What's special

    Privacy fenceLarge kitchenLush landscapingUpdated kitchenSoaking garden tubCorner pantryRenovated patio
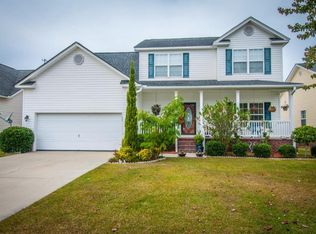
    INCOME OPPORTUNITY OR MOTHER-N-LAW SUITE, you choose! Tucked away in Summerville's desirable Wentworth Hall, 199 Berwick Drive is more than just a home - it's a lifestyle. From the moment you arrive, this stunning 4-bedroom, 3.5-bath residence invites you in with Southern charm and thoughtful design that feels like it was made just for you.Step through the front door and be welcomed by graceful architectural arches and gleaming hardwood floors that flow throughout to the back of the home. The open-concept layout makes everyday living and entertaining feel effortless, while subtle touches like crown molding, wainscoting, and chair rails in the separate dining room add a timeless elegance.The heart of the home is the large kitchen, where you'll find granite countertops,stainless steel appliances (that all convey!), recessed lighting, a classic tile backsplash, and a corner pantry ready to be stocked. Whether you're sipping coffee at the breakfast bar or hosting friends for dinner, this space truly does it all. Head upstairs to the loft, ideal for a playroom, home gym, office, or media room, flexibility to fit your lifestyle. The spacious master suite is your own private escape, featuring a tray ceiling, large walk-in closet, dual vanities, a soaking garden tub, and a separate shower, the perfect retreat at the end of the day. Two additional bedrooms, a dedicated laundry room, and a large, two room hall bath round out the second floor of this home. But what truly sets this home apart is the private ground-level mother-in-law suite with its own separate entrance, updated kitchen, and a spacious bedroom. It's perfect for multi-generational living or as an income opportunity. Step outside and you'll discover your very own backyard paradise. A completely renovated patio beckons you to relax or entertain, framed by a privacy fence, lush landscaping, and the peaceful sound of your own waterfall. Whether you're enjoying a summer cookout at your tiki bar (with mounted TV!), roasting marshmallows at the stone firepit, or just watching the sunset, this outdoor space is an absolute showstopper. But don't forget the 3 car tantem garage, which offers even more room for storage, a workshop or your golf cart or boat! All this, plus the amenities of Wentworth Hall, including a neighborhood pool, clubhouse, and play park, located in the sought-after Dorchester II School District. You're just minutes to historic Downtown Summerville, and only 27+ miles to Charleston's world-class beaches. Whether you're looking for space to grow, room to entertain, or a home that simply has it all, 199 Berwick Drive is ready to welcome you home

    Zillow last checked:

    Listing updated:

    Listed by:

    NextHome The Agency Group

    Bought with:

    Adler Realty

    Source: CTMLS,MLS#: 25020275MLS Logo

    Facts & features

    Interior

    Bedrooms & bathrooms
    • Bedrooms: 4
    • Bathrooms: 4
    • Full bathrooms: 3
    • 1/2 bathrooms: 1
    Rooms
    • Room types: Family Room, Loft, Dining Room, Eat-In-Kitchen, Family, Foyer, Laundry, Mother-In-Law Suite, Pantry, Separate Dining
    Heating
    • Forced Air, Heat Pump
    Cooling
    • Central Air
    Appliances
    • Laundry: Electric Dryer Hookup, Washer Hookup, Laundry Room
    Features
    • Ceiling - Smooth, Tray Ceiling(s), High Ceilings, Garden Tub/Shower, Kitchen Island, Walk-In Closet(s), Ceiling Fan(s), Eat-in Kitchen, Entrance Foyer, In-Law Floorplan, Pantry
    • Flooring: Carpet, Ceramic Tile, Wood
    • Windows: Window Treatments
    • Has fireplace: No
    Interior area
    • Total structure area: 3,252
    • Total interior livable area: 3,252 sqft

    Property

    Parking
    • Total spaces: 3
    • Parking features: Garage, Other, Garage Door Opener
    • Garage spaces: 3
    Features
    • Levels: Two
    • Stories: 2
    • Entry location: Ground Level
    • Patio & porch: Patio, Covered
    • Fencing: Privacy,Wood
    Lot
    • Size: 8,276 Square Feet
    • Features: 0 - .5 Acre, Interior Lot, Level
    Details
    • Parcel number: 1280805028000

    Construction

    Type & style
    • Home type: SingleFamily
    • Architectural style: Craftsman,Traditional
    • Property subtype: Single Family Residence
    Materials
    • Stone Veneer, Vinyl Siding
    • Foundation: Slab
    • Roof: Architectural
    Condition
    • New construction: No
    • Year built: 2014

    Utilities & green energy

    • Sewer: Public Sewer
    • Water: Public
    • Utilities for property: Berkeley Elect Co-Op, Dorchester Cnty Water and Sewer Dept, Dorchester Cnty Water Auth

    Community & HOA

    Community
    • Features: Park, Pool, Trash
    • Subdivision: Wentworth Hall
    Location
    • Region: Summerville

    Financial & listing details

    • Price per square foot: $145/sqft
    • Tax assessed value: $474,106
    • Annual tax amount: $2,612
    • Date on market: 7/23/2025
    • Listing terms: Any,Cash,Conventional,FHA,VA Loan

    Price history

    DateEventPrice
    10/10/2025Sold$470,000-3.1%$145/sqft
    Source: CTMLS #25020275 Report a problem
    8/26/2025Pending sale$485,000$149/sqft
    Source: NextHome #25020275 Report a problem
    7/23/2025Listed for sale$485,000+49.2%$149/sqft
    Source: CTMLS #25020275 Report a problem
    11/26/2019Sold$325,000-1.5%$100/sqft
    Source: CTMLS #19027121 Report a problem
    10/14/2019Pending sale$330,000$101/sqft
    Source: Keller Williams Realty Charleston #19027121 Report a problem
    9/25/2019Listed for sale$330,000+1.5%$101/sqft
    Source: Keller Williams Realty Charleston #19027121 Report a problem
    1/15/2019Sold$325,000+16.6%$100/sqft
    Source: Agent Provided Report a problem
    9/14/2014Sold$278,740$86/sqft
    Source: CTMLS #1408940 Report a problem

    Public tax history

    YearProperty taxesTax assessment
    2024$2,612 +11.1%$18,964 +46.3%
    2023$2,352 +1.2%$12,960
    2022$2,324 $12,960
    2021$2,324 $12,960
    2020-- $12,960 +14.2%
    2019$1,862 $11,348 +2.1%
    2018$1,862 +2.7%$11,110
    2017$1,813 $11,110
    2016$1,813 $11,110
    2015-- $11,110 -75.3%
    2014-- $45,000
    2013$878 --
    Find assessor info on the county website

    Neighborhood: 29483

    Nearby schools

    GreatSchools rating
    Schools provided by the listing agent
    • Elementary: William Reeves Jr
    • Middle: Dubose
    • High: Summerville

    Source: CTMLS. This data may not be complete. We recommend contacting the local school district to confirm school assignments for this home.

    Get a cash offer in 3 minutes
    Find out how much your home could sell for in as little as 3 minutes with a no-obligation cash offer.
    Estimated market value
    $466,800
    Get a cash offer in 3 minutes
    Find out how much your home could sell for in as little as 3 minutes with a no-obligation cash offer.
    Estimated market value
    $466,800