Welcome to 199 Brannon Lane, Charles Town, WV 25414—an inviting split-foyer home set on 10 peaceful acres in a quiet, rural setting. With generous indoor and outdoor space, plus well-equipped outbuildings, this property offers the perfect balance of comfort, functionality, and country living—just minutes from town. Inside, the home features four bedrooms and three full bathrooms across two finished levels. The main floor includes a comfortable living area with hardwood floors and abundant natural light. Butcher block countertops bring warmth and character to the kitchen, and a sliding door off the dining area opens to a large rear deck—ideal for outdoor meals, morning coffee, or watching the sunset over open land. The lower level provides additional living space with a full bath and private walk-out entrance, offering flexibility for guests, multi-generational living, or a home office. The layout supports a variety of uses, whether you're looking to relax or spread out. What truly sets this property apart are the outdoor features. The six-acre lot includes a 30' x 36' barn, five fenced paddocks with water and electric access, and a six-stall barn with exterior doors—ideal for horses, goats, or other livestock. You'll also find a feed shed, a workshop with overhang, a garden shed, and two small, partially covered paddocks for smaller animals. A fenced garden plot is ready for planting, and two yard hydrants provide convenient water access. There’s even a fire pit area for evening gatherings under the stars. The backyard is enclosed with a freshly stained privacy fence, and the home itself has been well maintained. Recent updates include a new washer, dryer, and HVAC system in 2020, a new well pump and hot water heater in 2023, and replacement windows installed in 2016. High-speed internet is available, making the property equally suited for work-from-home lifestyles and modern connectivity. Located just 8 miles from the intersection of Routes 7 and 340 and only 10 minutes from Downtown Historic Charles Town, you’ll enjoy both privacy and proximity to shopping, dining, and commuter routes. Whether you're looking to start a small farm, care for animals, cultivate a garden, or simply enjoy wide-open space and fresh air, 199 Brannon Lane is a rare opportunity to live the lifestyle you've been dreaming of—right here in Jefferson County.
Sold for $725,000
$725,000
199 Brannon Ln, Charles Town, WV 25414
4beds
3,084sqft
Single Family Residence
Built in 1977
10 Acres Lot
$733,300 Zestimate®
$235/sqft
$2,851 Estimated rent
Home value
$733,300
$645,000 - $836,000
$2,851/mo
Zestimate® history
Owner options
List your home for rent
$2,851/mo
Rent Zestimate®
Find your next renter with Zillow Rental Manager. Plus, with online applications, you can quickly screen prospective tenants – for free.
$2,851/mo
Rent Zestimate®
Refinance and save
$4,331/mo
Est. payment
Refinancing to a lower rate could help reduce your monthly payments and save thousands over the life of the loan.
$4,331/mo
Est. payment
Explore your selling options
Work with a Zillow partner agent
Leverage their expertise and Zillow's premium Showcase listings to get your home seen by more buyers.
Get startedList with your own agent
Get your home in front of millions of buyers by listing it on Zillow.
Learn how to do itSell it yourself
Take full control of how buyers see your home on Zillow by listing For Sale by Owner (FSBO).
List your homeWhat's special
Fire pit areaYard hydrantsFenced garden plotFenced paddocksWell-equipped outbuildingsSix-stall barnWater and electric access
Zillow last checked:
Listing updated:
Listed by:
Carolyn Young 703-261-9190,
Samson Properties,
Listing Team: The Carolyn Young Team, Co-Listing Team: The Carolyn Young Team,Co-Listing Agent: Hans Schenk 703-261-9190,
Samson Properties
Bought with:
Lynn Ober, WVS230302746
Real Estate Innovations
Source: Bright MLS,MLS#: WVJF2016348
Facts & features
Interior
Bedrooms & bathrooms
- Bedrooms: 4
- Bathrooms: 3
- Full bathrooms: 3
- Main level bathrooms: 2
- Main level bedrooms: 3
Rooms
- Room types: Living Room, Dining Room, Primary Bedroom, Bedroom 2, Bedroom 3, Bedroom 4, Kitchen, Den, Foyer, Breakfast Room, Exercise Room, Laundry, Primary Bathroom, Full Bath
Primary bedroom
- Features: Ceiling Fan(s), Walk-In Closet(s), Attic - Access Panel, Flooring - Carpet, Attached Bathroom
- Level: Main
- Area: 238 Square Feet
- Dimensions: 17 x 14
Bedroom 2
- Features: Flooring - Carpet, Ceiling Fan(s)
- Level: Main
- Area: 168 Square Feet
- Dimensions: 14 x 12
Bedroom 3
- Features: Flooring - Luxury Vinyl Plank, Ceiling Fan(s)
- Level: Main
- Area: 154 Square Feet
- Dimensions: 14 x 11
Bedroom 4
- Features: Flooring - Carpet
- Level: Lower
- Area: 240 Square Feet
- Dimensions: 16 x 15
Primary bathroom
- Features: Flooring - Luxury Vinyl Plank, Attached Bathroom, Bathroom - Tub Shower
- Level: Main
- Area: 54 Square Feet
- Dimensions: 9 x 6
Breakfast room
- Features: Flooring - Vinyl, Ceiling Fan(s)
- Level: Main
- Area: 108 Square Feet
- Dimensions: 9 x 12
Den
- Features: Flooring - Ceramic Tile, Flooring - Carpet, Fireplace - Gas
- Level: Lower
- Area: 575 Square Feet
- Dimensions: 25 x 23
Dining room
- Features: Crown Molding, Flooring - HardWood
- Level: Main
- Area: 165 Square Feet
- Dimensions: 15 x 11
Exercise room
- Features: Flooring - Carpet, Flooring - Luxury Vinyl Tile
- Level: Lower
- Area: 420 Square Feet
- Dimensions: 20 x 21
Foyer
- Features: Flooring - Luxury Vinyl Tile
- Level: Main
- Area: 49 Square Feet
- Dimensions: 7 x 7
Other
- Features: Bathroom - Tub Shower, Flooring - Luxury Vinyl Plank
- Level: Main
- Area: 54 Square Feet
- Dimensions: 6 x 9
Other
- Features: Flooring - Luxury Vinyl Plank
- Level: Lower
- Area: 44 Square Feet
- Dimensions: 4 x 11
Kitchen
- Features: Flooring - Vinyl, Breakfast Room, Built-in Features, Kitchen - Electric Cooking, Kitchen - Country
- Level: Main
- Area: 204 Square Feet
- Dimensions: 17 x 12
Laundry
- Features: Flooring - Concrete
- Level: Lower
- Area: 55 Square Feet
- Dimensions: 11 x 5
Living room
- Features: Flooring - HardWood, Chair Rail
- Level: Main
- Area: 420 Square Feet
- Dimensions: 21 x 20
Mud room
- Features: Flooring - Concrete
- Level: Lower
- Area: 99 Square Feet
- Dimensions: 11 x 9
Screened porch
- Features: Ceiling Fan(s)
- Level: Main
- Area: 99 Square Feet
- Dimensions: 11 x 9
Heating
- Heat Pump, Other, Propane, Solar, Electric
Cooling
- Central Air, Ceiling Fan(s), Electric, Solar Photovoltaic
Appliances
- Included: Microwave, Dryer, Washer, Water Heater, Water Conditioner - Owned, Cooktop, Refrigerator, Disposal, Dishwasher, Water Treat System, Electric Water Heater, Solar Hot Water
- Laundry: In Basement, Dryer In Unit, Washer In Unit, Has Laundry, Laundry Room, Mud Room
Features
- Breakfast Area, Ceiling Fan(s), Chair Railings, Crown Molding, Dining Area, Family Room Off Kitchen, Floor Plan - Traditional, Formal/Separate Dining Room, Kitchen - Country, Primary Bath(s), Store/Office, Studio, Bathroom - Tub Shower, Upgraded Countertops, Wainscotting, Walk-In Closet(s), Other, Recessed Lighting, Dry Wall
- Flooring: Hardwood, Vinyl, Luxury Vinyl, Carpet, Concrete, Wood
- Doors: Storm Door(s), Sliding Glass
- Windows: Bay/Bow, Replacement
- Basement: Full,Connecting Stairway,Front Entrance,Finished,Heated,Improved,Interior Entry,Exterior Entry,Rear Entrance,Space For Rooms,Walk-Out Access,Windows,Other
- Number of fireplaces: 1
- Fireplace features: Brick, Gas/Propane, Mantel(s)
Interior area
- Total structure area: 3,084
- Total interior livable area: 3,084 sqft
- Finished area above ground: 1,884
- Finished area below ground: 1,200
Property
Parking
- Parking features: Electric Vehicle Charging Station(s), Concrete, Private, Driveway, Off Street
- Has uncovered spaces: Yes
Accessibility
- Accessibility features: None
Features
- Levels: Split Foyer,Two
- Stories: 2
- Patio & porch: Deck, Patio, Porch, Screened, Screened Porch
- Exterior features: Storage, Other
- Pool features: None
- Fencing: Wire,Partial,Chain Link
- Has view: Yes
- View description: Garden, Trees/Woods
Lot
- Size: 10 Acres
- Features: Backs to Trees, Front Yard, Landscaped, No Thru Street, Not In Development, Wooded, Rear Yard, Rural, SideYard(s), Subdivision Possible, Other
Details
- Additional structures: Above Grade, Below Grade, Outbuilding
- Parcel number: 06 14001100020000
- Zoning: 112
- Special conditions: Standard
Construction
Type & style
- Home type: SingleFamily
- Property subtype: Single Family Residence
Materials
- Aluminum Siding, Brick, Combination
- Foundation: Permanent
- Roof: Asphalt
Condition
- New construction: No
- Year built: 1977
Utilities & green energy
- Sewer: On Site Septic
- Water: Well
- Utilities for property: Cable Available, Electricity Available, Phone Available, Propane
Green energy
- Energy generation: PV Solar Array(s) Owned
Community & HOA
Community
- Subdivision: Bullskin Meadows
HOA
- Has HOA: No
Location
- Region: Charles Town
- Municipality: Kabletown
Financial & listing details
- Price per square foot: $235/sqft
- Tax assessed value: $268,600
- Annual tax amount: $2,153
- Date on market: 3/27/2025
- Listing agreement: Exclusive Right To Sell
- Listing terms: Conventional,Cash
- Exclusions: Decorative Outhouse
- Ownership: Fee Simple
- Road surface type: Gravel
Price history
| Date | Event | Price |
|---|---|---|
| 5/9/2025 | Sold | $725,000$235/sqft |
Source:  Bright MLS #WVJF2016348 Report a problem Bright MLS #WVJF2016348 Report a problem | ||
| 4/5/2025 | Contingent | $725,000+31.8%$235/sqft |
Source: Bright MLS #WVJF2016348 Report a problem | ||
| 3/27/2025 | Price change | $549,900-24.2%$178/sqft |
Source: Bright MLS #WVJF2016590 Report a problem | ||
| 3/27/2025 | Listed for sale | $725,000$235/sqft |
Source: Bright MLS #WVJF2016348 Report a problem | ||
| 11/25/2024 | Listing removed | $725,000$235/sqft |
Source: Bright MLS #WVJF2010810 Report a problem | ||
| 9/11/2024 | Listed for sale | $725,000$235/sqft |
Source: Bright MLS #WVJF2010774 Report a problem | ||
| 8/27/2024 | Contingent | $725,000$235/sqft |
Source: Bright MLS #WVJF2010774 Report a problem | ||
| 5/2/2024 | Price change | $725,000-3.3%$235/sqft |
Source: Bright MLS #WVJF2010774 Report a problem | ||
| 2/29/2024 | Listed for sale | $750,000$243/sqft |
Source: Bright MLS #WVJF2010774 Report a problem | ||
Public tax history
| Year | Property taxes | Tax assessment |
|---|---|---|
| 2025 | $2,068 -4.8% | $198,000 +6.7% |
| 2024 | $2,173 +0.9% | $185,600 +0.7% |
| 2023 | $2,154 +12.1% | $184,400 +14.4% |
| 2022 | $1,921 | $161,200 +8.6% |
| 2021 | -- | $148,500 +0.8% |
| 2020 | -- | $147,300 -0.9% |
| 2019 | $1,723 +4.8% | $148,600 +6.2% |
| 2018 | $1,644 -1% | $139,900 -1% |
| 2017 | $1,660 -2.5% | $141,300 -2.8% |
| 2016 | $1,702 +4.6% | $145,300 +5.1% |
| 2015 | $1,628 -0.8% | $138,200 -1% |
| 2014 | $1,641 -3.4% | $139,600 -0.9% |
| 2006 | $1,698 +36.3% | $140,800 +41.6% |
| 2005 | $1,246 | $99,420 -6.2% |
| 2004 | -- | $105,960 |
| 2003 | -- | $105,960 +12.4% |
| 2002 | -- | $94,260 |
| 2001 | -- | $94,260 |
Find assessor info on the county website
Neighborhood: 25414
Nearby homes
- $695,4004 bd4 ba5.3k sqft79 Cool Spring Ln, Charles Town, WV 25414Off Market
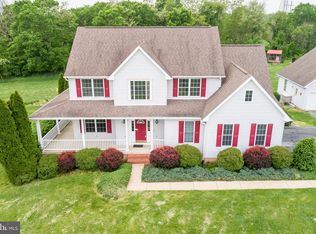
- $686,6003 bd2 ba3.5k sqft65 Cool Spring Ln, Charles Town, WV 25414Off Market
- $587,7004 bd3 ba2.7k sqft78 Cool Spring Ln, Charles Town, WV 25414Off Market
- $476,9004 bd2 ba2.4k sqft4708 Summit Point Rd, Charles Town, WV 25414Sold
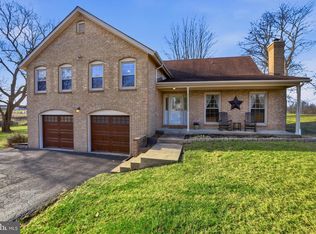
- $492,9003 bd3 ba2.3k sqft4624 Summit Point Rd, Charles Town, WV 25414Off Market
- $764,8003 bd3 ba3.6k sqft21 Cool Spring Ln, Charles Town, WV 25414Off Market
- $685,40010 Acres198 Brannon Ln, Charles Town, WV 25414Off Market
- $558,4003 bd2 ba2.3k sqft149 Patent House Rd, Charles Town, WV 25414Off Market
Nearby schools
GreatSchools rating
- 6/10South Jefferson Elementary SchoolGrades: PK-5Distance: 0.3 mi
- 5/10Charles Town Middle SchoolGrades: 6-8Distance: 4.7 mi
- 3/10Washington High SchoolGrades: 9-12Distance: 2.7 mi
Schools provided by the listing agent
- Elementary: South Jefferson
- Middle: Charles Town
- High: Washington
- District: Jefferson County Schools
Source: Bright MLS. This data may not be complete. We recommend contacting the local school district to confirm school assignments for this home.
Get a cash offer in 3 minutes
Find out how much your home could sell for in as little as 3 minutes with a no-obligation cash offer.
Estimated market value
$733,300
Get a cash offer in 3 minutes
Find out how much your home could sell for in as little as 3 minutes with a no-obligation cash offer.
Estimated market value
$733,300
- West Virginia
- Jefferson County
- Summit Point
- 25414
- 199 Brannon Ln
Nearby cities
Nearby zip codes
Other Summit Point Topics
