Skip main navigation
Off market
  • $1,702,600

    199 Bridger Vale Dr, Bozeman, MT 59715

    4beds
    3,165sqft
    Townhouse
    Built in 2023
    4,386 Square Feet Lot
    $1,702,600 Zestimate®
    $538/sqft
    $5,393 Estimated rent

    Home value

    $1,702,600

    $1.46M - $1.99M

    $5,393/mo

    Zestimate® history
    Loading
    Loading...

    Owner options

    List your home for rent

    $5,393/mo

    Rent Zestimate®

    Find your next renter with Zillow Rental Manager. Plus, with online applications, you can quickly screen prospective tenants – for free.

    Learn more

    $5,393/mo

    Rent Zestimate®

    Refinance and save

    $8,242/mo

    Est. payment

    Refinancing to a lower rate could help reduce your monthly payments and save thousands over the life of the loan.

    See today's rates

    $8,242/mo

    Est. payment

    Explore your selling options

    Work with a Zillow partner agent

    Leverage their expertise and Zillow's premium Showcase listings to get your home seen by more buyers.

    Get started

    List with your own agent

    Get your home in front of millions of buyers by listing it on Zillow.

    Learn how to do it

    Sell it yourself

    Take full control of how buyers see your home on Zillow by listing For Sale by Owner (FSBO).

    List your home

    What's special

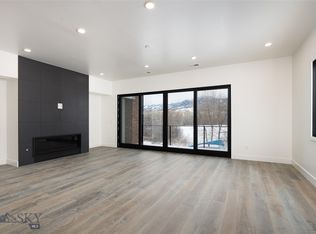
    Bozeman’s newest exclusive community, Bridger Vale, allows you to live the quiet Montana lifestyle you’ve always dreamed about while still giving you all the perks of downtown living. Enjoy some of Bozeman’s best amenities, like skiing, fishing, shopping, or visiting Yellowstone all within a quick trip home of your private Montana getaway. Entertain your guests in the 3100+ sqft modern townhome that features a chef inspired kitchen, a huge quartz waterfall island, or on the massive second story balcony that allows you to take in captivating views of the park and Bridger Mountains. When your guests are gone, make your way up to the third floor to your own private oasis. The primary suite shows off a luxurious en-suite bathroom with a soaking tub, see-through fireplace, and another private balcony where the views are even more breathtaking. This home is fully equipped to house all your guests with 3 bedrooms, 4 bathrooms, a bonus room on the 1st floor, and an oversized two car garage.

    This property is off market, which means it's not currently listed for sale or rent on Zillow. This may be different from what's available on other websites or public sources.

    Zillow last checked:

    Listing updated:

    Listed by:

    Sam Stefani 406-404-4287,

    Williams Homes Inc

    Bought with:

    Sharon Stachlowski, RBS-70196

    Realty One Group Peak

    Source: Big Sky Country MLS,MLS#: 380866Originating MLS: Big Sky Country MLS

    Facts & features

    Interior

    Bedrooms & bathrooms
    • Bedrooms: 4
    • Bathrooms: 4
    • Full bathrooms: 2
    • 3/4 bathrooms: 2
    Rooms
    • Room types: Three Quarter Bath, Bedroom, Dining Room, Family Room, Garage, Kitchen, Laundry, Primary Bedroom
    Heating
    • Forced Air
    Cooling
    • Central Air
    Appliances
    • Included: Built-In Oven, Dishwasher, Disposal, Microwave, Range, Refrigerator, Some Gas Appliances, Stove
    Features
    • Fireplace, Walk-In Closet(s)
    • Flooring: Partially Carpeted, Plank, Tile, Vinyl
    • Has fireplace: Yes
    • Fireplace features: Gas
    Interior area
    • Total structure area: 3,165
    • Total interior livable area: 3,165 sqft
    • Finished area above ground: 3,165

    Property

    Parking
    • Total spaces: 2
    • Parking features: Attached, Garage, Garage Door Opener
    • Attached garage spaces: 2
    Features
    • Levels: Three Or More
    • Stories: 3
    • Patio & porch: Balcony, Covered
    • Has view: Yes
    • View description: Lake, Mountain(s), Pond
    • Has water view: Yes
    • Water view: Lake,Pond
    • Waterfront features: Lake
    Lot
    • Size: 4,386 Square Feet
    Details
    • Parcel number: 00RFH84462
    • Zoning description: REMU - Residential Emphasis Mixed-use
    • Special conditions: Standard

    Construction

    Type & style
    • Home type: Townhouse
    • Property subtype: Townhouse
    Condition
    • Under Construction
    • New construction: Yes
    • Year built: 2023
    Details
    • Builder name: Williams Homes, Inc

    Utilities & green energy

    • Sewer: Public Sewer
    • Water: Public
    • Utilities for property: Phone Available, Sewer Available, Water Available

    Community & HOA

    Community
    • Subdivision: Bridger Vale
    HOA
    • Has HOA: Yes
    • Amenities included: Park, Sidewalks, Trail(s), Water
    • Services included: Maintenance Grounds, Snow Removal
    • HOA fee: $150 monthly
    Location
    • Region: Bozeman

    Financial & listing details

    • Price per square foot: $538/sqft
    • Date on market: 3/15/2023
    • Cumulative days on market: 3 days
    • Listing terms: Cash,3rd Party Financing
    • Ownership: Full
    • Road surface type: Paved

    Price history

    DateEventPrice
    7/3/2023Sold--
    Source: Big Sky Country MLS #380866 Report a problem
    3/19/2023Pending sale$1,569,000$496/sqft
    Source: Big Sky Country MLS #380866 Report a problem
    3/15/2023Listed for sale$1,569,000$496/sqft
    Source: Big Sky Country MLS #380866 Report a problem

    Public tax history

    Tax history is unavailable.

    Neighborhood: 59715

    Nearby schools

    GreatSchools rating
    Get pre-qualified for a loan
    At Zillow Home Loans, we can pre-qualify you in as little as 5 minutes with no impact to your credit score.

    An equal housing lender. NMLS #10287.