Skip main navigation
Active
  • Price cut: $2K (6/1)
    $293,000

    199 Brookhaven Way, Rockmart, GA 30153

    3beds
    --sqft
    : 
    $1,804/mo
    Get pre-qualified
    Single Family Residence
    Built in 2006
    0.62 Acres Lot
    $291,400 Zestimate®
    $--/sqft
    $-- HOA

    What's special

    Fenced-in backyardPlenty of natural lightInviting living spacesSpacious lotComfortable and functional layoutNewer flooring throughout
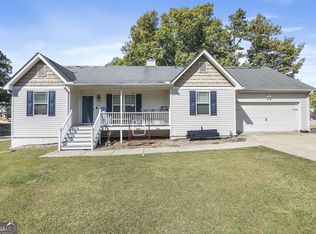
    Welcome home to this charming 3-bedroom, 2-bath ranch nestled in a quiet, friendly neighborhood that offers the perfect balance of peaceful country living and everyday convenience. Situated on a spacious lot, this home features a fenced-in backyard-ideal for pets, outdoor gatherings, or simply enjoying a little extra privacy. Inside, you'll find a comfortable and functional layout with inviting living spaces and plenty of natural light. The kitchen offers great cabinet space and flows nicely for both daily living and entertaining. The bedrooms are well-sized, including a primary suite with its own private bath. Newer flooring throughout The home also includes a half basement providing extra storage, workshop space, or potential for future use, along with a 2-car garage. Located just a short drive from shopping, restaurants, and other amenities, this property gives you the tranquility of country surroundings while still being close to everything you need. No HOA!! Don't miss the opportunity to make this lovely home your own!
    157 days
    |
    264
    |
    19
    |

    Zillow last checked:

    Listing updated:

    Listed by:

    Alicia Duffey 678-761-9738,

    Realty One Group Edge

    Source: GAMLS,MLS#: 10711052MLS Logo

      Facts & features

      Interior

      Bedrooms & bathrooms
      • Bedrooms: 3
      • Bathrooms: 2
      • Full bathrooms: 2
      • Main level bathrooms: 2
      • Main level bedrooms: 3
      Rooms
      • Room types: Other
      Kitchen
      • Features: Breakfast Area
      Heating
      • Electric, Forced Air
      Cooling
      • Ceiling Fan(s), Central Air
      Appliances
      • Included: Dishwasher, Electric Water Heater, Microwave
      • Laundry: In Basement
      Features
      • Split Bedroom Plan, Vaulted Ceiling(s)
      • Flooring: Carpet
      • Windows: Double Pane Windows
      • Basement: Partial
      • Number of fireplaces: 1
      • Fireplace features: Family Room
      • Common walls with other units/homes: No Common Walls
      Interior area
      • Total structure area: 0
      • Finished area above ground: 0
      • Finished area below ground: 0

      Property

      Parking
      • Total spaces: 2
      • Parking features: Garage
      • Has garage: Yes
      Features
      • Levels: One
      • Stories: 1
      • Patio & porch: Deck
      • Fencing: Back Yard,Fenced,Wood
      • Body of water: None
      Lot
      • Size: 0.62 Acres
      • Features: Cul-De-Sac
      Details
      • Parcel number: 63533

      Construction

      Type & style
      • Home type: SingleFamily
      • Architectural style: Country/Rustic
      • Property subtype: Single Family Residence
      Materials
      • Vinyl Siding
      • Roof: Composition
      Condition
      • Resale
      • New construction: No
      • Year built: 2006

      Utilities & green energy

      • Sewer: Septic Tank
      • Water: Public
      • Utilities for property: Cable Available, Electricity Available, Phone Available, Water Available

      Community & HOA

      Community
      • Features: None
      • Subdivision: Brookhaven
      HOA
      • Has HOA: No
      • Services included: None
      Location
      • Region: Rockmart

      Financial & listing details

      • Tax assessed value: $292,460
      • Annual tax amount: $2,910
      • Date on market: 3/20/2026
      • Cumulative days on market: 157 days
      • Listing agreement: Exclusive Agency
      • Listing terms: Cash,Conventional,FHA,VA Loan
      • Electric utility on property: Yes

        Estimated market value

        $291,400

        $277,000 - $306,000

        $1,774/mo

        Price history

        DateEventPrice
        6/1/2026Price change$293,000-0.7%
        Source: GAMLS #10711052 Report a problem
        4/5/2026Price change$295,000-1.6%
        Source: FMLS GA #7735602 Report a problem
        3/20/2026Listed for sale$299,900+5.2%
        Source: GAMLS #10711052 Report a problem
        12/2/2024Sold$285,000
        Source: GAMLS #10401572 Report a problem
        11/7/2024Pending sale$285,000
        Source: FMLS GA #7476567 Report a problem
        10/24/2024Listed for sale$285,000+119.9%
        Source: FMLS GA #7476567 Report a problem
        6/25/2008Sold$129,600+333.4%
        Source: Public Record Report a problem
        9/6/2005Sold$29,900
        Source: Public Record Report a problem

        Public tax history

        YearProperty taxesTax assessment
        2025$2,910 +9.9%$116,984 +12.2%
        2024$2,647 +15.2%$104,240 +18.3%
        2023$2,297 -5.5%$88,112 +5.4%
        2022$2,430 +7.4%$83,604 +9.7%
        2021$2,263 +11.4%$76,188 +13%
        2020$2,031 +21.7%$67,424 +23.4%
        2018$1,669 +7.5%$54,640 +6.4%
        2017$1,553 $51,360
        Find assessor info on the county website

        Monthly payment

        Est. payment

        Payment breakdown

        Explore the cost of this home by adjusting the details. Changes won't be saved.
        All calculations are estimates and provided by Zillow, Inc. for informational purposes only. Actual amounts may vary.
        HOA fees may include property taxes on listings classified as Co-Ops. Contact the listing agent and/or owner for fee details.
        See how much you could borrow to make a competitive offer.

        Climate risks

        Neighborhood: 30153

        Getting around

        0 / 100
        Car-Dependent
        16 / 100
        Somewhat Bikeable

        Nearby schools

        GreatSchools rating
        Schools provided by the listing agent
        • Elementary: Ragsdale
        • Middle: Scoggins
        • High: Paulding

        Source: GAMLS. This data may not be complete. We recommend contacting the local school district to confirm school assignments for this home.

        A local agent can set up tours, give advice and negotiate with sellers.

        Browse local experts

        Similar homes