Welcome to 199 Brookhollow Drive, the proven foundation for your next great chapter. Tucked away in a quaint Pelham neighborhood, this 3-bedroom, 2-bathroom gem is ready to be your ultimate launchpad or the place you call home forever. Inside, the living room welcomes you with dramatic vaulted ceilings that create an airy, open feel. The kitchen features sleek stainless steel appliances perfect for home-cooked meals, while the primary bedroom boasts elegant trey ceilings for a touch of everyday luxury. Your daily rhythm is effortless here. Unwind on the peaceful screened back patio, enjoy a seconds-away commute to the freeway, and spend weekends exploring Oak Mountain State Park, just minutes away. Surrounded by Pelham’s top-tier schools, this home isn’t just a place to live, it’s your future wealth-builder and success story waiting to happen.
Pending
$249,900
199 Brookhollow Dr, Pelham, AL 35124
3beds
1,418sqft
Single Family Residence
Built in 1995
6,098 Square Feet Lot
$-- Zestimate®
$176/sqft
$-- HOA
What's special
Peaceful screened back patioSleek stainless steel appliancesAiry open feelDramatic vaulted ceilings
- 22 days |
- 800 |
- 73 |
Likely to sell faster than
Zillow last checked:
Listing updated:
Listed by:
Justin Williams 251-564-4322,
Keller Williams Realty Vestavia
Source: GALMLS,MLS#: 21456862
Facts & features
Interior
Bedrooms & bathrooms
- Bedrooms: 3
- Bathrooms: 2
- Full bathrooms: 2
Rooms
- Room types: Bedroom, Bathroom, Kitchen, Master Bathroom, Master Bedroom
Primary bedroom
- Level: First
Bedroom 1
- Level: First
Bedroom 2
- Level: First
Primary bathroom
- Level: First
Bathroom 1
- Level: First
Kitchen
- Features: Laminate Counters
- Level: First
Living room
- Level: First
Basement
- Area: 0
Heating
- Central
Cooling
- Central Air
Appliances
- Included: Dishwasher, Microwave, Refrigerator, Stainless Steel Appliance(s), Stove-Electric, Electric Water Heater
- Laundry: Electric Dryer Hookup, Washer Hookup, Main Level, Laundry Closet, Yes
Features
- Cathedral/Vaulted, Linen Closet, Separate Shower, Tub/Shower Combo, Walk-In Closet(s)
- Flooring: Carpet, Tile
- Attic: Pull Down Stairs,Yes
- Number of fireplaces: 1
- Fireplace features: Brick (FIREPL), Living Room, Wood Burning
Interior area
- Total interior livable area: 1,418 sqft
- Finished area above ground: 1,418
- Finished area below ground: 0
Video & virtual tour
Property
Parking
- Total spaces: 2
- Parking features: Parking (MLVL)
- Carport spaces: 2
Features
- Levels: One
- Stories: 1
- Patio & porch: Covered, Screened, Patio, Porch Screened
- Pool features: None
- Has view: Yes
- View description: None
- Waterfront features: No
Lot
- Size: 6,098 Square Feet
Details
- Parcel number: 136131001006.022
- Special conditions: N/A
Construction
Type & style
- Home type: SingleFamily
- Property subtype: Single Family Residence
- Attached to another structure: Yes
Materials
- HardiPlank Type
- Foundation: Slab
Condition
- Year built: 1995
Utilities & green energy
- Water: Public
- Utilities for property: Sewer Connected, Underground Utilities
Community & HOA
Community
- Security: Security System
- Subdivision: Brookhollow
Location
- Region: Pelham
Financial & listing details
- Price per square foot: $176/sqft
- Tax assessed value: $214,800
- Annual tax amount: $2,492
- Price range: $249.9K - $249.9K
- Date on market: 6/22/2026
Estimated market value
Not available
Estimated sales range
Not available
Not available
Price history
| Date | Event | Price |
|---|---|---|
| 7/2/2026 | Pending sale | $249,900$176/sqft |
Source:  GALMLS #21456862 Report a problem GALMLS #21456862 Report a problem | ||
| 6/22/2026 | Listed for sale | $249,900+85.1%$176/sqft |
Source: GALMLS #21456862 Report a problem | ||
| 3/27/2024 | Listing removed | -- |
Source: Zillow Rentals Report a problem | ||
| 1/20/2024 | Listed for rent | $1,595+19%$1/sqft |
Source: Zillow Rentals Report a problem | ||
| 2/4/2020 | Listing removed | $1,340$1/sqft |
Source: Alabama Rental Managers Report a problem | ||
| 12/19/2019 | Listed for rent | $1,340+3.5%$1/sqft |
Source: Alabama Rental Managers Report a problem | ||
| 8/22/2018 | Listing removed | $1,295$1/sqft |
Source: Alabama Rental Managers Report a problem | ||
| 6/5/2018 | Listed for rent | $1,295$1/sqft |
Source: Alabama Rental Managers Report a problem | ||
| 6/20/2016 | Sold | $135,000-12.9%$95/sqft |
Source: GALMLS #745613 Report a problem | ||
| 10/19/2011 | Sold | $155,000+7%$109/sqft |
Source: Agent Provided Report a problem | ||
| 2/18/2010 | Listing removed | $144,900$102/sqft |
Source: Emory Southern Homes dba RE/MAX Southern Homes #446402 Report a problem | ||
| 11/18/2009 | Listed for sale | $144,900+9.8%$102/sqft |
Source: Emory Southern Homes dba RE/MAX Southern Homes #446402 Report a problem | ||
| 5/19/2005 | Sold | $132,000$93/sqft |
Source: Public Record Report a problem | ||
Public tax history
| Year | Property taxes | Tax assessment |
|---|---|---|
| 2025 | $2,492 +0.3% | $42,960 +0.3% |
| 2024 | $2,485 +6.7% | $42,840 +6.7% |
| 2023 | $2,329 +7.8% | $40,160 +7.8% |
| 2022 | $2,161 +10.7% | $37,260 +10.7% |
| 2021 | $1,952 +146.2% | $33,660 +134.1% |
| 2020 | $793 +1.2% | $14,380 +1.1% |
| 2019 | $784 | $14,220 +6.4% |
| 2017 | $784 +9% | $13,360 +3.6% |
| 2015 | $719 -0.5% | $12,900 -2% |
| 2014 | $722 | $13,160 |
| 2013 | $722 -1% | $13,160 -0.9% |
| 2012 | $729 -3.7% | $13,280 -3.5% |
| 2011 | $757 -2.4% | $13,760 -2.3% |
| 2010 | $776 -0.7% | $14,080 -0.7% |
| 2009 | $781 +4.5% | $14,180 +4.3% |
| 2007 | $748 +16.4% | $13,600 -88.4% |
| 2005 | $642 +3.7% | $117,700 +3.5% |
| 2004 | $619 | $113,700 |
| 2003 | $619 +24.1% | -- |
| 2002 | $499 | -- |
| 2001 | $499 | -- |
Find assessor info on the county website
Monthly payment
Est. payment
Payment breakdown
Explore the cost of this home by adjusting the details. Changes won't be saved.Climate risks
Neighborhood: 35124
Nearby schools
GreatSchools rating
- 9/10Pelham OaksGrades: PK-5Distance: 1.1 mi
- 7/10Pelham Park Middle SchoolGrades: 6-8Distance: 0.9 mi
- 8/10Pelham High SchoolGrades: 9-12Distance: 1.7 mi
Schools provided by the listing agent
- Elementary: Pelham Oaks
- Middle: Pelham Park
- High: Pelham
Source: GALMLS. This data may not be complete. We recommend contacting the local school district to confirm school assignments for this home.
- $292,400-- bd2 ba1.9k sqft201 Brookhollow Dr, Pelham, AL 35124Off Market
- $269,100-- bd-- ba1.8k sqft197 Brookhollow Dr, Pelham, AL 35124Off Market
- $266,800-- bd2 ba1.8k sqft116 Brookhollow Way, Pelham, AL 35124Off Market
- $302,100-- bd2 ba1.9k sqft114 Brookhollow Way, Pelham, AL 35124Off Market
- $261,6003 bd2 ba1.6k sqft195 Brookhollow Dr, Pelham, AL 35124Off Market
- $278,800-- bd2 ba1.7k sqft203 Brookhollow Dr, Pelham, AL 35124Off Market
- $277,700-- bd2 ba1.4k sqft112 Brookhollow Way, Pelham, AL 35124Off Market
- $293,500-- bd2 ba1.8k sqft118 Brookhollow Way, Pelham, AL 35124Off Market
A local agent can set up tours, give advice and negotiate with sellers.
Similar homes
- $228,0003 bd2 ba1k sqft109 King Valley Rd, Pelham, AL 35124For Sale

 MLS ID #21453156, Nakia Walker, Opendoor Brokerage LLC. GALMLS
 - $290,0003 bd2 ba1.6k sqft132 Highview Cv, Pelham, AL 35124For Sale
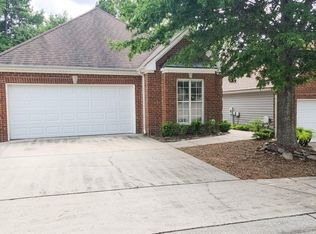 MLS ID #21457279, Stacy Reed, LPT Realty LLC. GALMLS
 - $229,9002 bd2 ba1.2k sqft4026 Saddle Run Cir, Pelham, AL 35124For Sale
 MLS ID #21455778, Gusty Gulas, eXp Realty, LLC Central. GALMLS
 - $212,9002 bd3 ba1.2k sqftSpectrum, Pelham, AL 35124For Sale
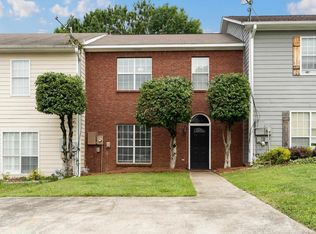 MLS ID #21454459, Julie Archibald, LAH Sotheby's International Realty Mountain Brook. GALMLS
 - $270,0003 bd2 ba1.6k sqftTbd, Helena, AL 35080For SaleMLS ID #21458771, Scott Boudreaux, LAH Sotheby's International Realty Crestline. GALMLS
- $310,0004 bd3 ba2.1k sqft4671 Wooddale Ln, Pelham, AL 35124For SaleMLS ID #21455114, Walker Musso, Keller Williams Realty Vestavia. GALMLS
- $219,0003 bd2 ba1.2k sqft2537 16th St, Calera, AL 35040For SaleMLS ID #21458608, Kandace Brigman, Keller Williams. GALMLS
- $264,0003 bd3 ba1.8k sqft232 Warwick Ln, Alabaster, AL 35007For SaleMLS ID #21453799, Steven Bintz, EveryState Inc. GALMLS
- $260,0003 bd2 ba1.4k sqft1683 Bradford Ln, Bessemer, AL 35022For SaleMLS ID #21458431, Mike Rogan, Keller Williams Realty Vestavia. GALMLS
- $270,0003 bd2 ba1.2k sqft124 Cedar Grove Pkwy, Maylene, AL 35114For SaleMLS ID #21456353, Tori Gilliland, Keller Williams Realty Vestavia. GALMLS
- $259,9002 bd2 ba1.3k sqft1021 Ashwood Dr, Birmingham, AL 35216For SaleMLS ID #21458192, Justin Russell, 1 Percent Lists Legacy. GALMLS
- $299,9003 bd3 ba1.6k sqftSpectrum, Helena, AL 35080For SaleMLS ID #21457636, Nicole Brannon, ARC Realty Vestavia. GALMLS
- $269,0002 bd2 ba2k sqft117 Lake Ln, Alabaster, AL 35007For SaleMLS ID #21449574, Donna Schoenherr, Keller Williams Metro South. GALMLS
- $270,0003 bd2 ba1.6k sqft128 Forest Pkwy, Alabaster, AL 35007For SaleMLS ID #21439208, Susana Vazquez, Team Lehman LLC. GALMLS
- $295,0003 bd2 ba1.2k sqft1670 Old Cahaba Ct, Helena, AL 35080For SaleMLS ID #21453390, Daphney Massey, Century 21 Advantage. GALMLS
- $231,9003 bd2 ba1.3k sqft641 Meriweather Dr, Calera, AL 35040For SaleMLS ID #21458381, James Barrett, eXp Realty, LLC Central. GALMLS
- $259,9003 bd2 ba1.5k sqft5813 Cheshire Cove Trl, Mc Calla, AL 35111For SaleMLS ID #21457865, Carol Hollis, Barnes & Associates. GALMLS
- $299,9003 bd3 ba1.5k sqft4679 Vintage Ln, Birmingham, AL 35244For SaleMLS ID #21458045, Ross Blaising, ARC Realty Mountain Brook. GALMLS
- $235,0002 bd2 ba1.1k sqft107 Overlook At Riverhaven Uni Pl #107, Birmingham, AL 35244For SaleMLS ID #26-1396, William Gibson, RealtySouth The Harbin Company. Walker County Area MLS
- $237,5003 bd3 ba1.5k sqftAt&t, Montevallo, AL 35115For SaleMLS ID #21455235, Susana Vazquez, Team Lehman LLC. GALMLS
