Skip main navigation
Sold for $4,075,000
  • $4,075,000

    199 Brookwood Rd, Woodside, CA 94062

    4beds
    3,365sqft
    Single Family Residence, Residential
    Built in 1961
    1 Acres Lot
    $4,432,900 Zestimate®
    $1,211/sqft
    $8,963 Estimated rent

    Home value

    $4,432,900

    $4.21M - $4.65M

    $8,963/mo

    Zestimate® history
    Loading
    Loading...

    Owner options

    List your home for rent

    $8,963/mo

    Rent Zestimate®

    Find your next renter with Zillow Rental Manager. Plus, with online applications, you can quickly screen prospective tenants – for free.

    Learn more

    $8,963/mo

    Rent Zestimate®

    Refinance and save

    $25,734/mo

    Est. payment

    Refinancing to a lower rate could help reduce your monthly payments and save thousands over the life of the loan.

    See today's rates

    $25,734/mo

    Est. payment

    Explore your selling options

    Work with a Zillow partner agent

    Leverage their expertise and Zillow's premium Showcase listings to get your home seen by more buyers.

    Get started

    List with your own agent

    Get your home in front of millions of buyers by listing it on Zillow.

    Learn how to do it

    Sell it yourself

    Take full control of how buyers see your home on Zillow by listing For Sale by Owner (FSBO).

    List your home

    What's special

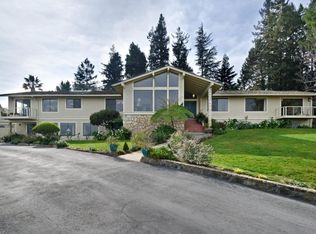
    One Acre with Sweeping Bay Views in Woodside Hills! Sweeping San Francisco Bay views take center stage at this exceptional Woodside Hills property with fresh updates throughout. Spanning one acre, the elevated corner lot is positioned to capture the expansive views while also providing generous level areas for outdoor living. Enhancing the setting is the gentle sound of a meandering creek and strolling paths that create a distinctly parklike ambiance. Fresh interior updates include new paint, refinished hardwood floors, and new carpet, all complementing the living rooms signature vaulted ceiling, handcrafted with layered redwood cedar rising to a dramatic center peak. Multiple fireplaces add warmth and character, while glass doors open to several outdoor spaces oriented to enjoy the Bay views. The formal living room and dining room each have Bay views, plus there is a large open kitchen and family room for everyday gatherings. Four bedrooms, an office, and 3.5 baths are well arranged, featuring a main-level primary suite and a second suite comprising the entire lower-level with outside access and flexibility for future ADU conversion. An attached two-car garage and abundant off-street parking complete this inviting retreat with close-in convenience.

    Zillow last checked:

    Listing updated:

    Listed by:

    Erika Demma 01230766 650-740-2970,

    Compass 650-529-1111

    Bought with:

    Erika Demma, 01230766

    Compass

    Source: MLSListings Inc,MLS#: ML82050010MLS Logo

    Facts & features

    Interior

    Bedrooms & bathrooms
    • Bedrooms: 4
    • Bathrooms: 4
    • Full bathrooms: 3
    • 1/2 bathrooms: 1
    Rooms
    • Room types: Laundry, Office, Workshop
    Bedroom
    • Features: PrimarySuiteRetreat, WalkinCloset, PrimaryBedroomonGroundFloor, BedroomonGroundFloor2plus
    Bathroom
    • Features: Marble, PrimaryStallShowers, ShoweroverTub1, TubinPrimaryBedroom, FullonGroundFloor, PrimaryOversizedTub
    Dining room
    • Features: BreakfastBar, EatinKitchen, FormalDiningRoom
    Family room
    • Features: SeparateFamilyRoom
    Kitchen
    • Features: Island
    Heating
    • Central Forced Air Gas, 2 plus Zones
    Cooling
    • Central Air
    Appliances
    • Included: Electric Cooktop, Dishwasher, Disposal, Microwave, Built In Oven/Range, Refrigerator, Washer/Dryer
    • Laundry: In Utility Room
    Features
    • High Ceilings, Vaulted Ceiling(s), Walk-In Closet(s)
    • Flooring: Carpet, Hardwood
    • Number of fireplaces: 2
    • Fireplace features: Family Room, Living Room
    Interior area
    • Total structure area: 3,365
    • Total interior livable area: 3,365 sqft

    Property

    Parking
    • Total spaces: 2
    • Parking features: Attached
    • Attached garage spaces: 2
    Features
    • Stories: 2
    • Patio & porch: Balcony/Patio, Deck
    • Exterior features: Fenced, Storage Shed Structure
    • Fencing: Back Yard
    • Has view: Yes
    • View description: Bay, Bridge(s), City Lights
    • Has water view: Yes
    • Water view: Bay
    Lot
    • Size: 1 Acres
    Details
    • Parcel number: 069031010
    • Zoning: R1001A
    • Special conditions: Standard

    Construction

    Type & style
    • Home type: SingleFamily
    • Property subtype: Single Family Residence, Residential
    Materials
    • Foundation: Raised
    • Roof: Composition
    Condition
    • New construction: No
    • Year built: 1961

    Utilities & green energy

    • Gas: PublicUtilities
    • Water: Public
    • Utilities for property: Public Utilities, Water Public

    Community & HOA

    HOA
    • Has HOA: Yes
    • HOA fee: $260 monthly
    Location
    • Region: Woodside

    Financial & listing details

    • Price per square foot: $1,211/sqft
    • Tax assessed value: $363,087
    • Annual tax amount: $4,008
    • Date on market: 6/5/2026
    • Listing agreement: ExclusiveRightToSell

    Price history

    DateEventPrice
    7/2/2026Sold$4,075,000-2.9%$1,211/sqft
    Source: MLSListings Inc #ML82050010 Report a problem
    6/13/2026Pending sale$4,195,000$1,247/sqft
    Source: MLSListings Inc #ML82050010 Report a problem
    6/5/2026Listed for sale$4,195,000$1,247/sqft
    Source: MLSListings Inc #ML82050010 Report a problem

    Public tax history

    YearProperty taxesTax assessment
    2025$4,008 +1.1%$363,087 +2%
    2024$3,963 +1.5%$355,969 +2%
    2023$3,903 +4.9%$348,991 +2%
    2022$3,722 +1%$342,149 +2%
    2021$3,685 +1.4%$335,441 +1%
    2020$3,636 +0.4%$332,002 +2%
    2019$3,622 +2.7%$325,493 +2%
    2018$3,528 +1.1%$319,112 +2%
    2017$3,489 +2.3%$312,856 +2%
    2016$3,411 +5.9%$306,722 +1.5%
    2015$3,221 $302,116 +2%
    2014$3,221 $296,199 +0.5%
    2013-- $294,861 +2%
    2012-- $289,080
    2011-- $289,080 +2.8%
    2010-- $281,296 -0.2%
    2009-- $281,965 +2%
    2008-- $276,437 +2%
    2007-- $271,017 +2%
    2006-- $265,703
    2005-- $265,703 +4%
    2004-- $255,387 +1.9%
    2003-- $250,707 +2%
    2002-- $245,792 +2%
    2001-- $240,973 +2%
    2000-- $236,249
    Find assessor info on the county website

    Neighborhood: 94062

    Nearby schools

    GreatSchools rating
    Schools provided by the listing agent
    • District: RedwoodCityElementary

    Source: MLSListings Inc. This data may not be complete. We recommend contacting the local school district to confirm school assignments for this home.

    Get a cash offer in 3 minutes
    Find out how much your home could sell for in as little as 3 minutes with a no-obligation cash offer.
    Estimated market value
    $4,432,900
    Get a cash offer in 3 minutes
    Find out how much your home could sell for in as little as 3 minutes with a no-obligation cash offer.
    Estimated market value
    $4,432,900